
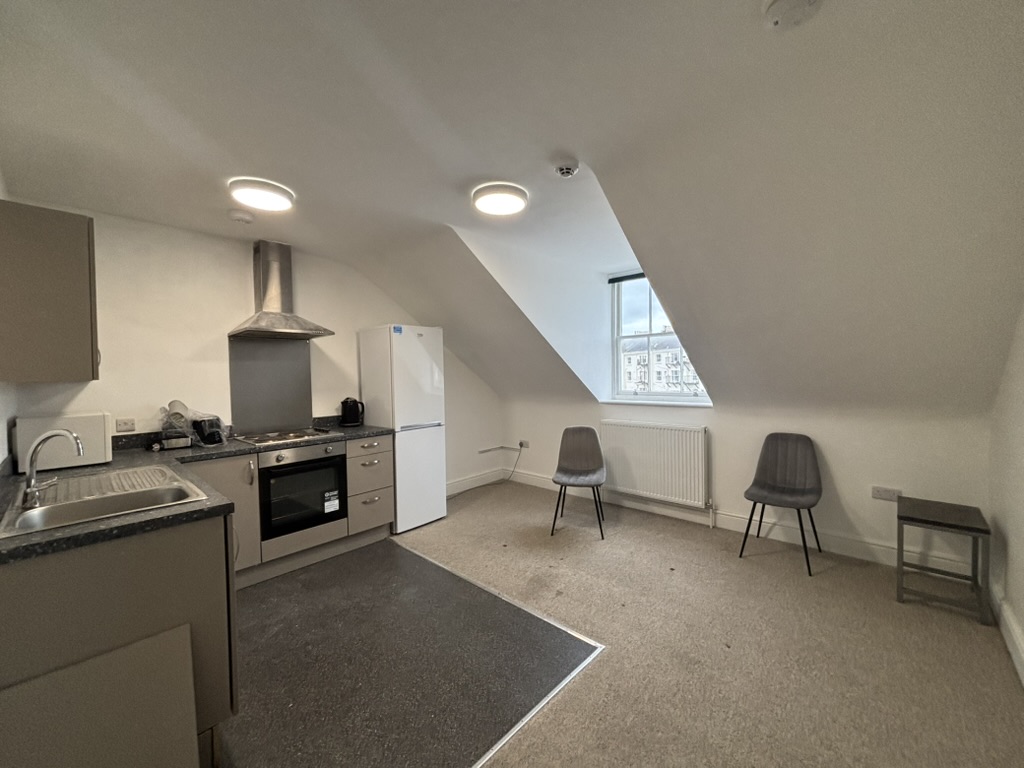
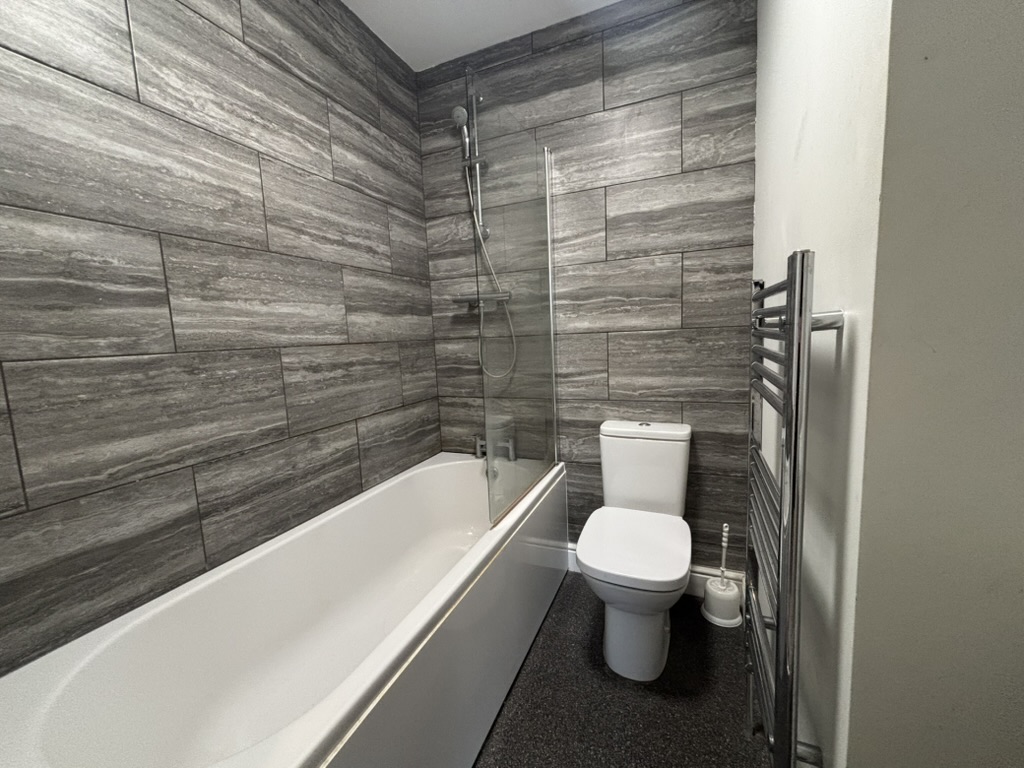
This 2 bed, 2 bath flat features a contemporary design with an open plan reception room, modern kitchen, ample natural light, stylish bathrooms, and flexible spaces.
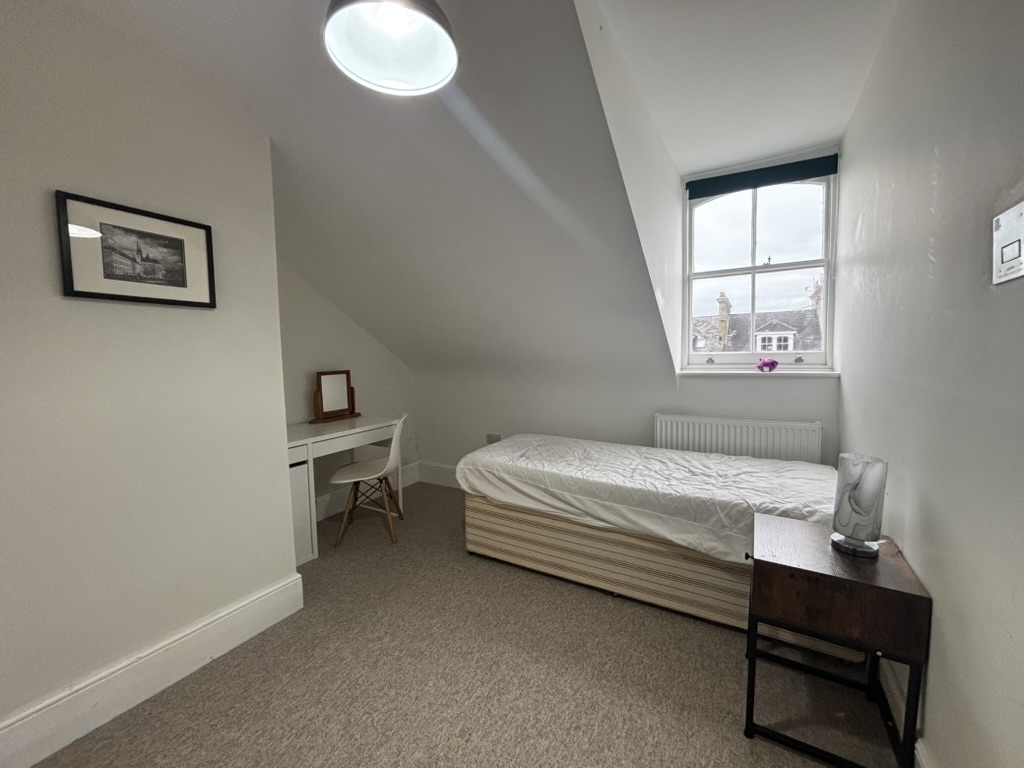
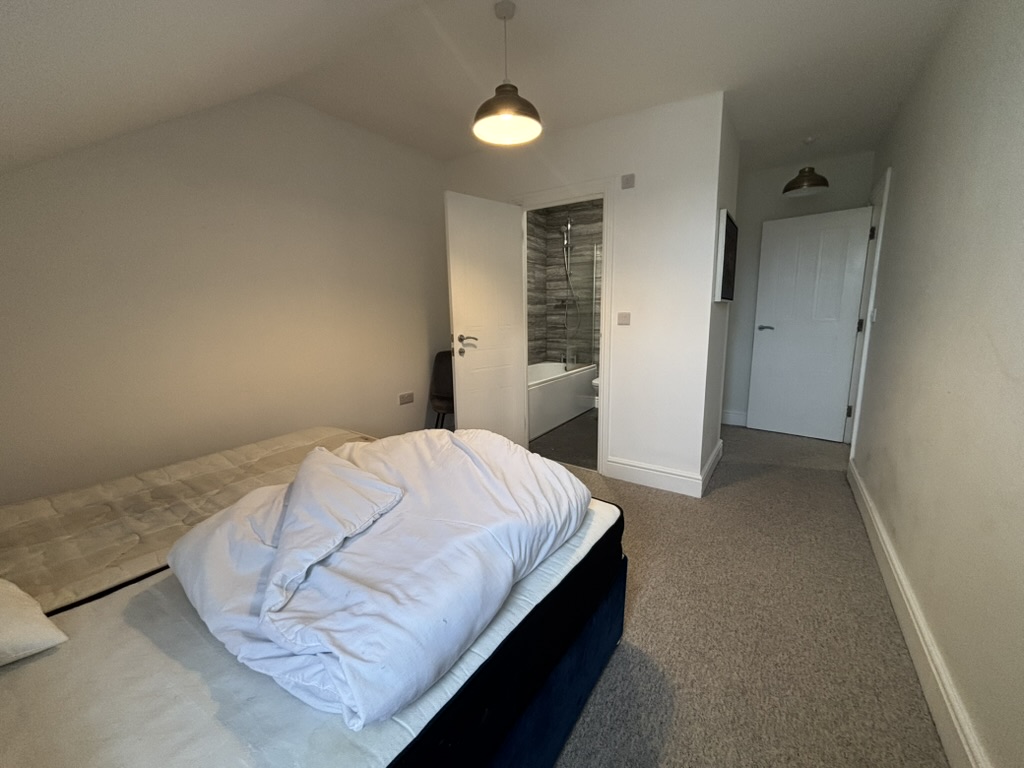
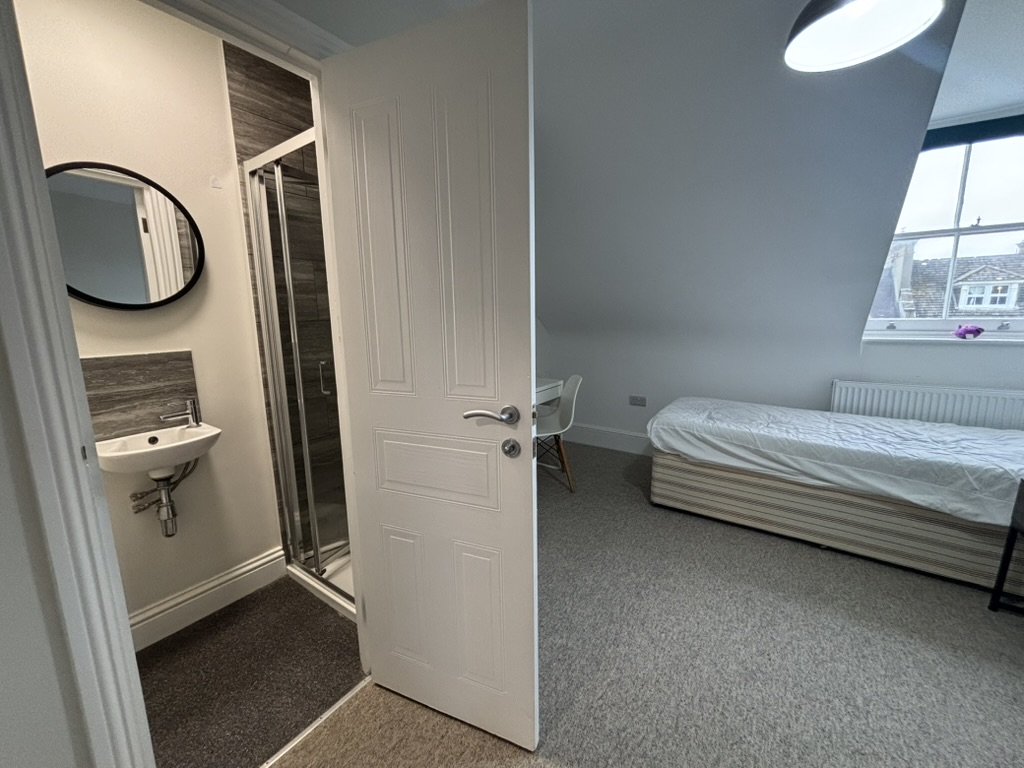
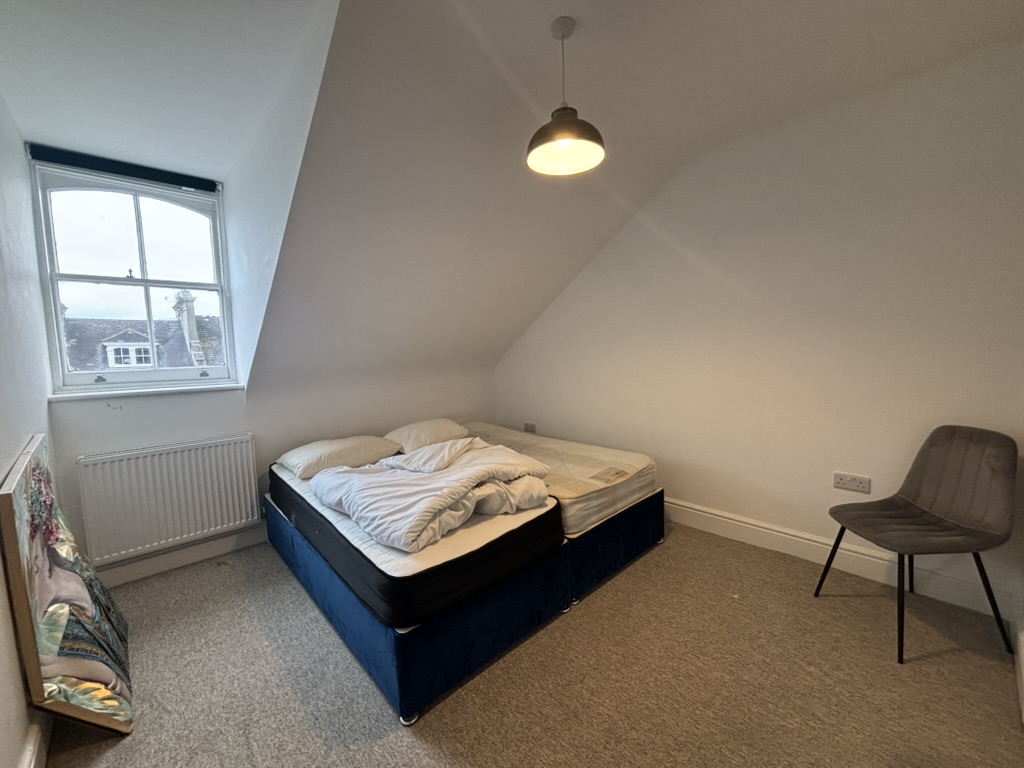
This beautifully presented two-bedroom, two-bathroom flat offers contemporary living across a thoughtfully designed layout. The property boasts a spacious open-plan reception room that seamlessly integrates with a modern kitchen, featuring sleek cabinetry and integrated appliances. Ample natural light streams through large windows, creating a bright and welcoming atmosphere throughout the main living space. Both bedrooms are designed to maximise comfort and style, each enhanced by generous windows that fill the rooms with day-light. The unique sloped ceilings add character and a sense of charm, while the minimalist decor and neutral carpets establish a calming environment.
The property’s two bathrooms include one stylish main bathroom and two en-suite facilities, each finished with modern tiling, high-quality fixtures, and contemporary lighting. The main bathroom offers a luxurious bath-tub with an integrated shower and a heated towel rail for added convenience. The bedroom en-suites feature modern showers and sleek fixtures, providing privacy and an elevated sense of comfort. Flexible spaces, such as the compact guest or study room with a functional desk area, make this flat ideal for professionals, couples, or small families seeking versatility in their living arrangements. The thoughtful open-plan design ensures the property is perfect for both entertaining and every-day relaxation. With its abundance of natural light, modern finishes, and purposeful layout, this flat is sure to appeal to those looking for stylish and practical urban living.
Bedroom 1 10' 0" x 17' 5" (3.06m x 5.32m)
Wc
Bathroom
Bedroom 2 10' 9" x 13' 5" (3.27m x 4.08m)
Open Plan Living Room / Kitchen 13' 2" x 13' 8" (4.02m x 4.16m)
Disclaimer
These property particulars are provided in good faith but do not form part of any offer or contract. All descriptions, images, floor plans, and measurements are for general guidance only and may not be accurate. Winn Estates has not tested any services, systems, or appliances and offers no warranty as to their condition. Buyers or tenants must verify all information independently, including legal title, tenure, planning permissions, and council tax bands. Floor plans are not to scale and may not reflect the current layout. We accept no liability for any loss arising from reliance on these details. Information is subject to change without notice.
Key features
- Integrated appliances
- Open plan layout
- En-suite bathroom (to both bedrooms)
- Modern shower
- Large windows
- Ample natural light
- Contemporary decor
Book a viewing
Complete this form to book a viewing of this property. Please provide your contact details, preferred date and time and we’ll get back to you soon.
Alternatively, please give us a call or send us an email:
201 Church Road
Hove BN3 2AB
*required field


