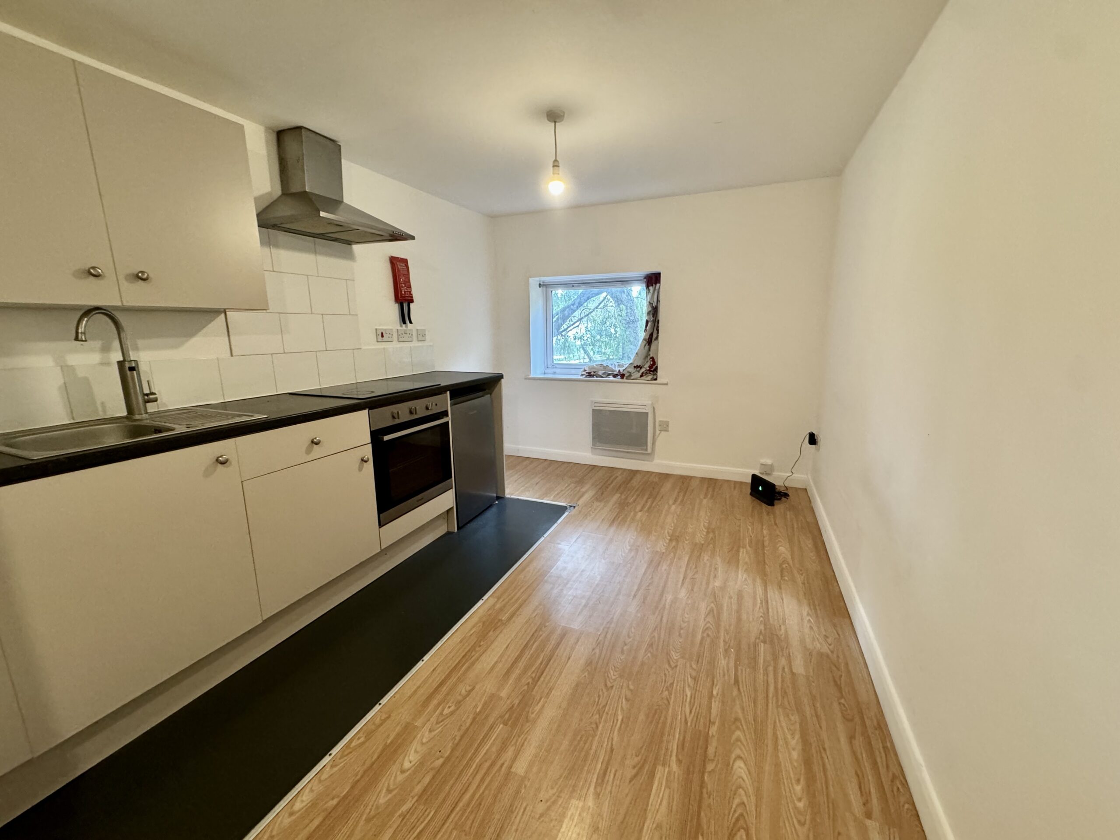
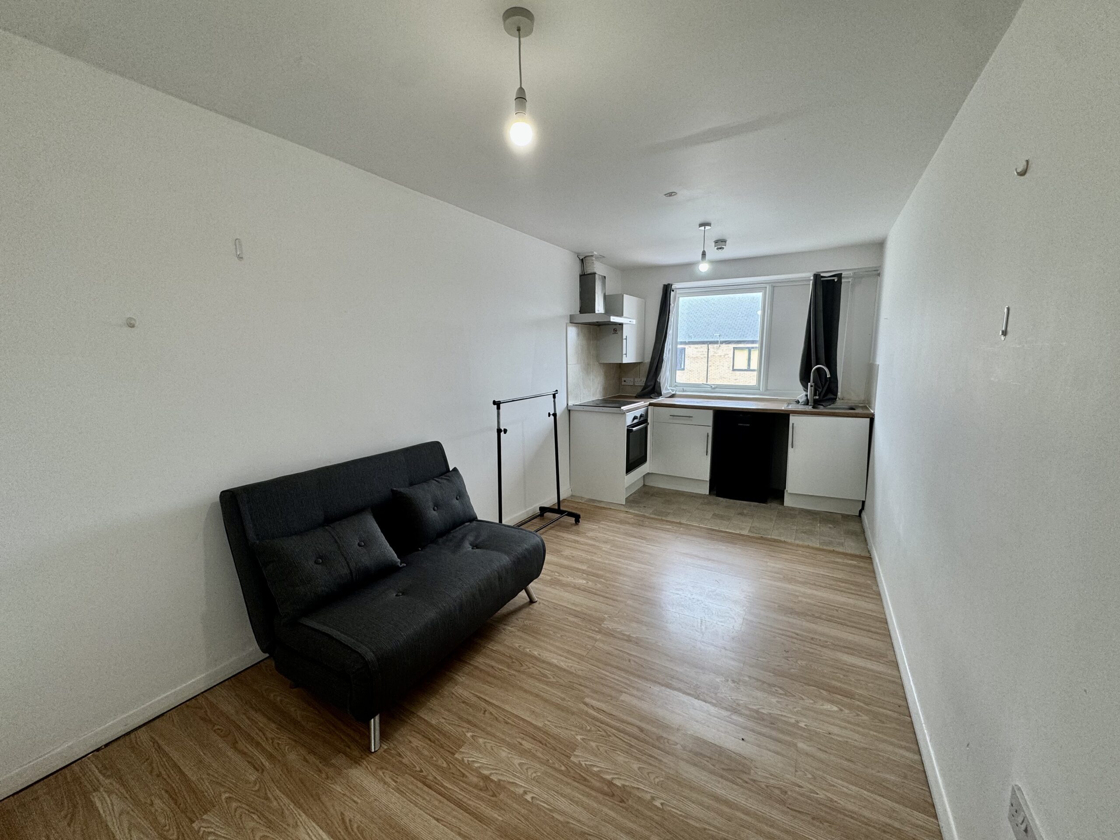
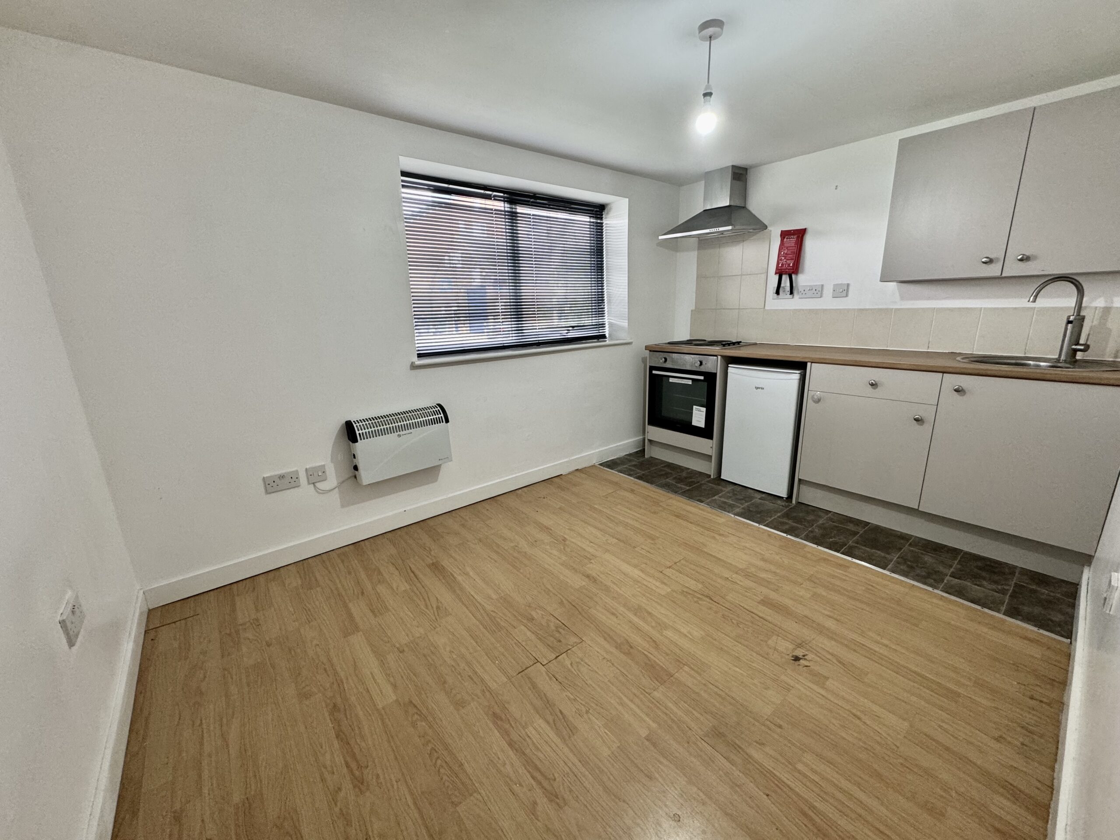
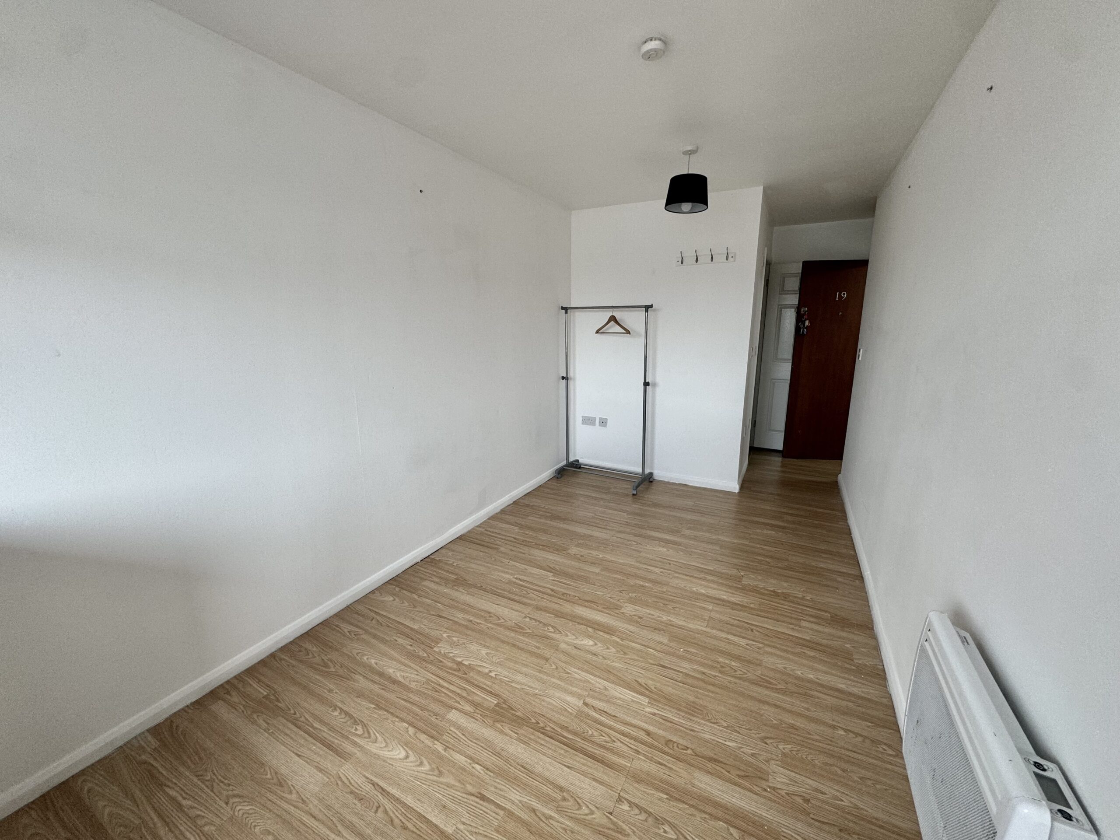
Modern studio flats with neutral décor, quality flooring, shared laundry, and optional parking. Bright, spacious, and available now in a sought-after area with excellent transport links.
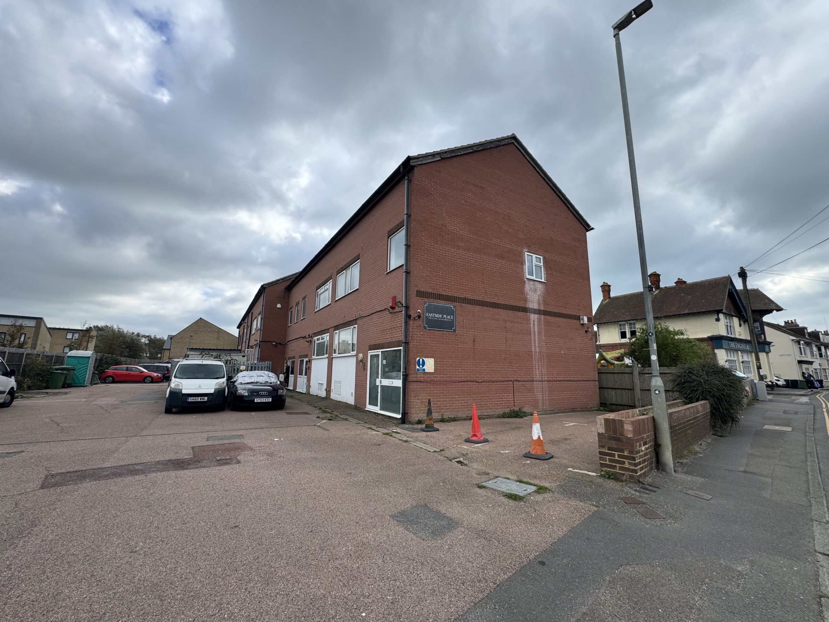
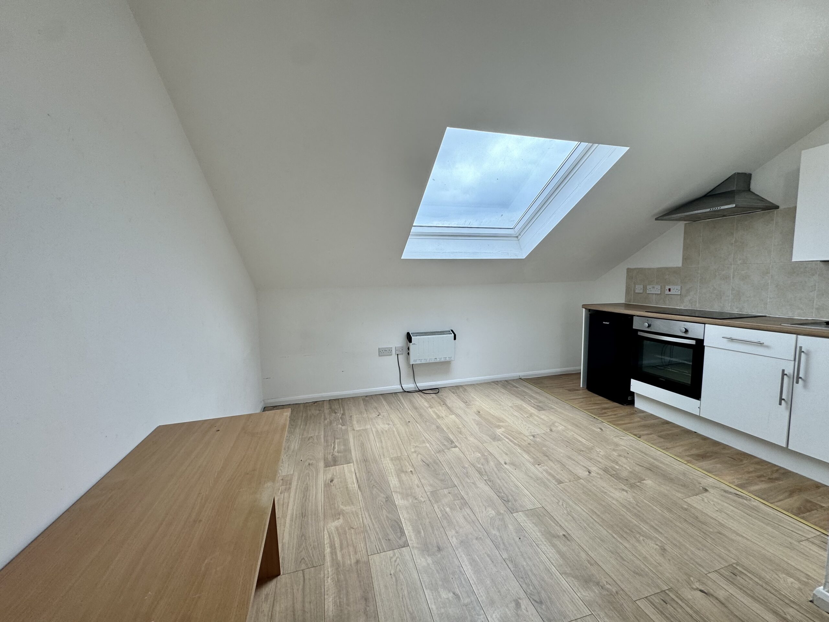
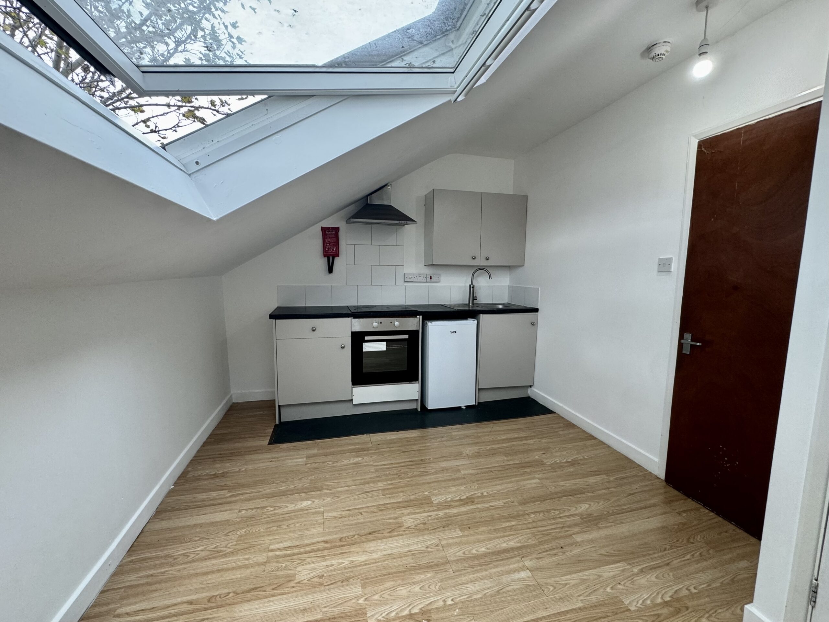
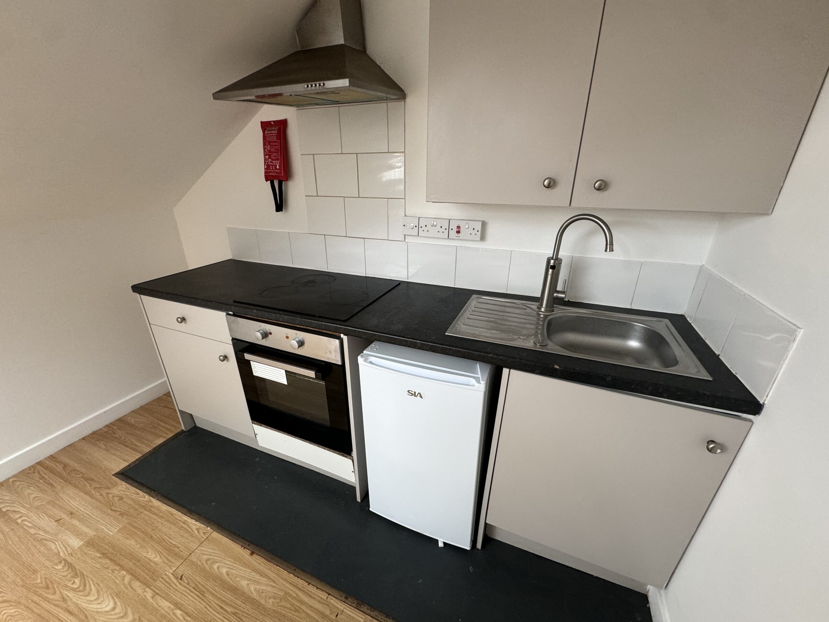
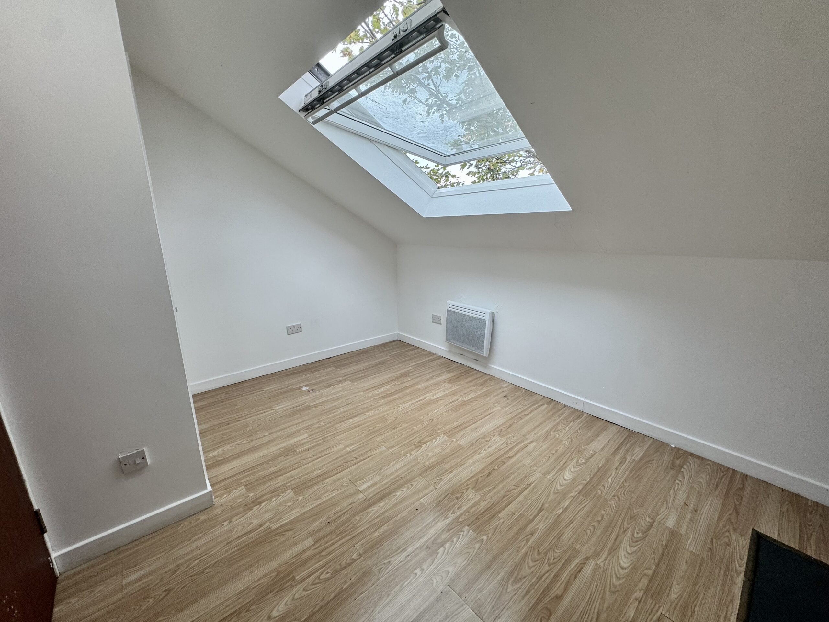
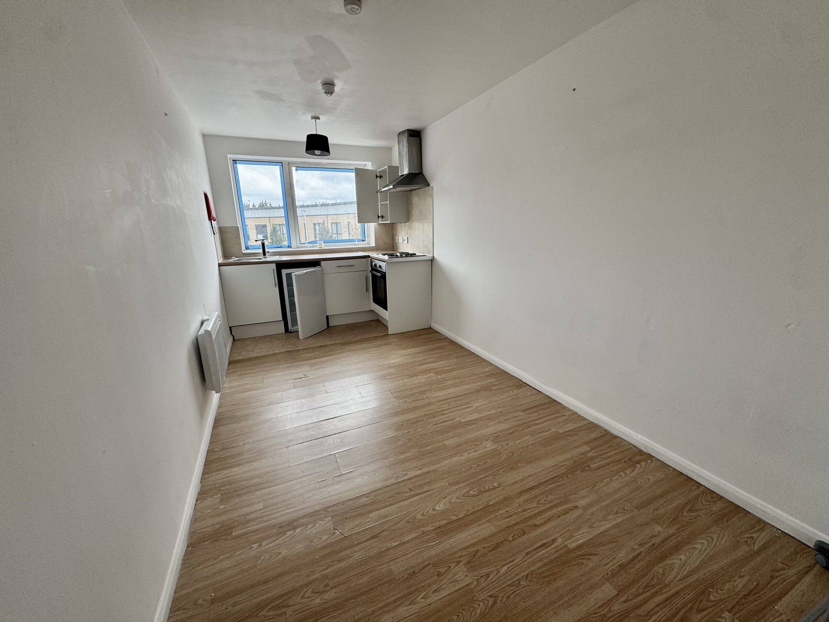
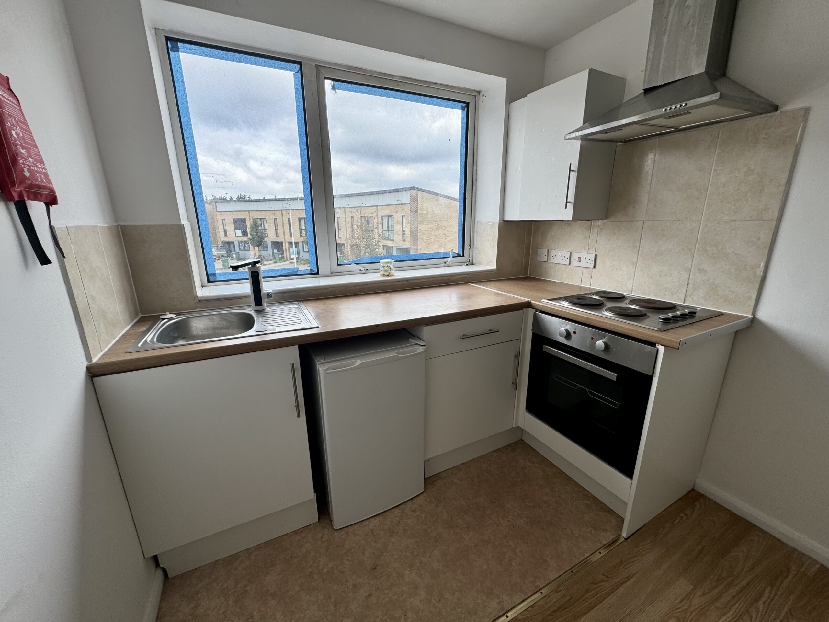
This modern one-bedroom, one-bathroom flat is arranged over two stories within a robust brick building and offers contemporary living with an emphasis on light, style, and efficiency. The property boasts a thoughtfully designed open plan kitchen and living area, finished with sleek laminate and wood flooring for a clean, modern look. The kitchen is equipped with integrated appliances, including an oven and electric hob, complemented by stylish modern cabinetry and a streamlined sink. Large windows and multiple skylights flood the interior with natural light, creating a bright, airy atmosphere throughout the living spaces. The compact layout is highly functional, maximising every inch of space for every-day comfort and convenience.
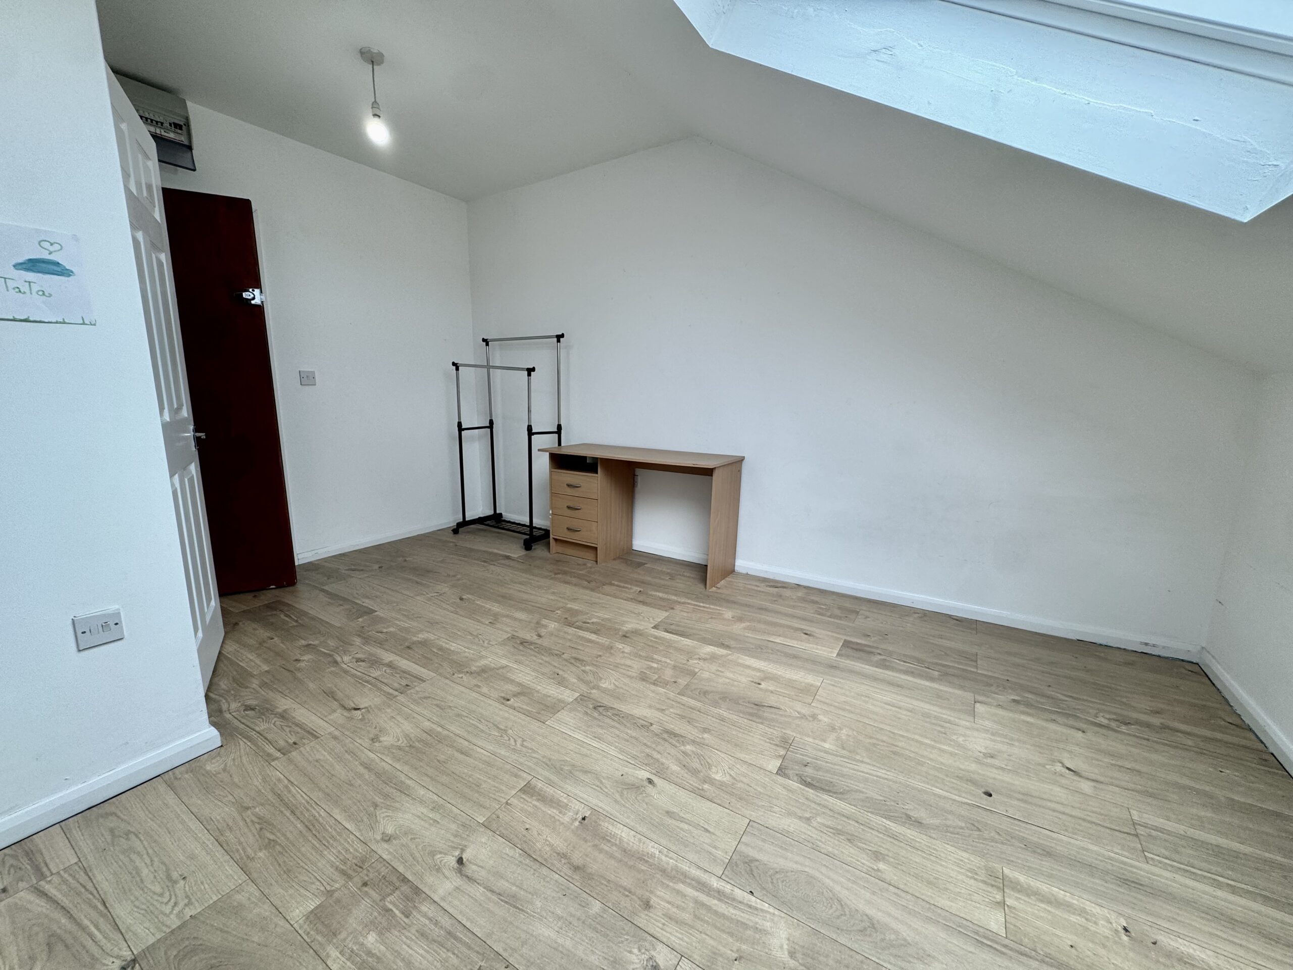
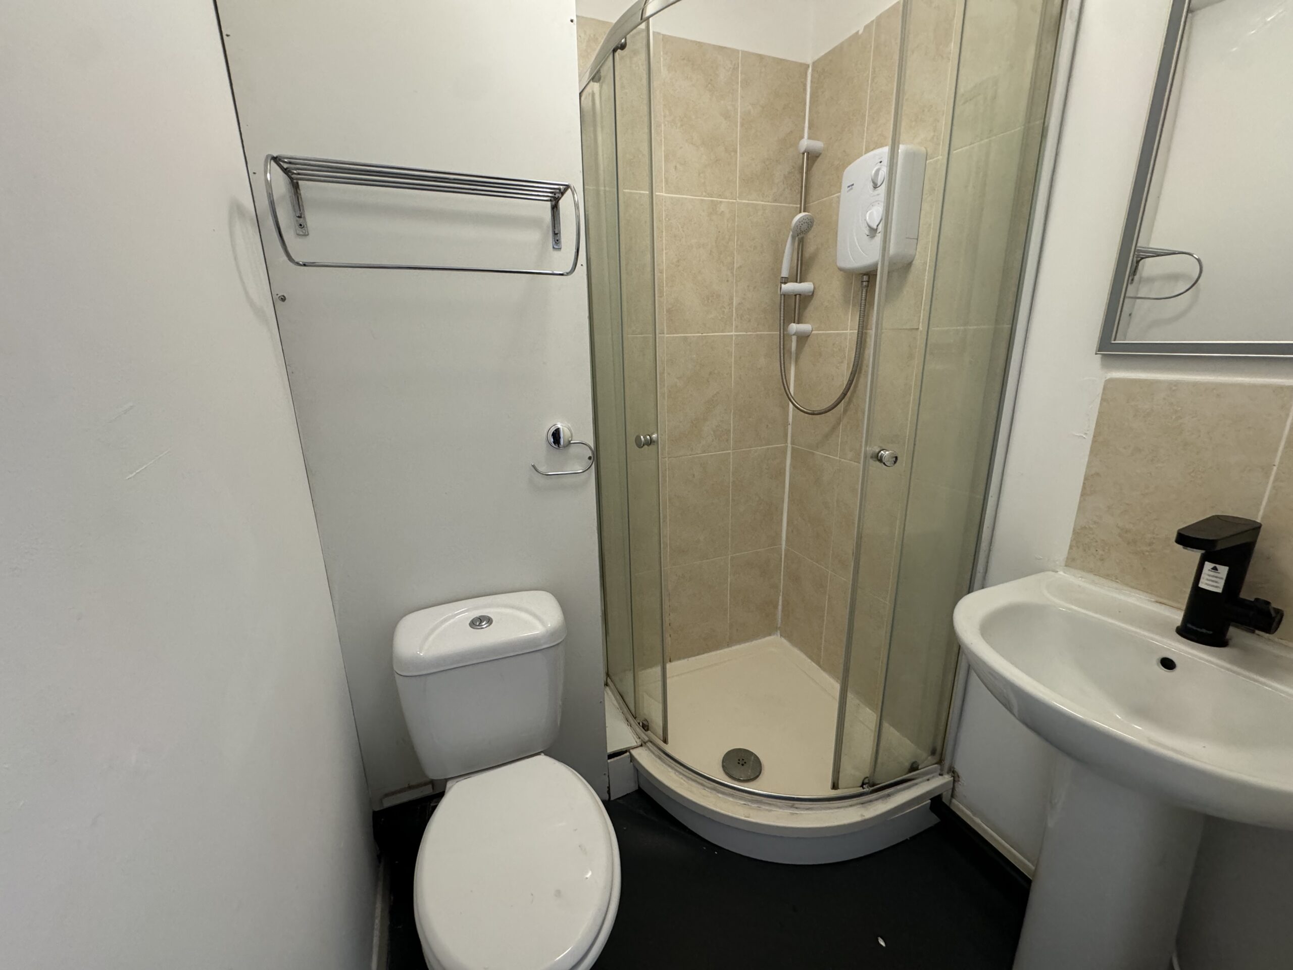
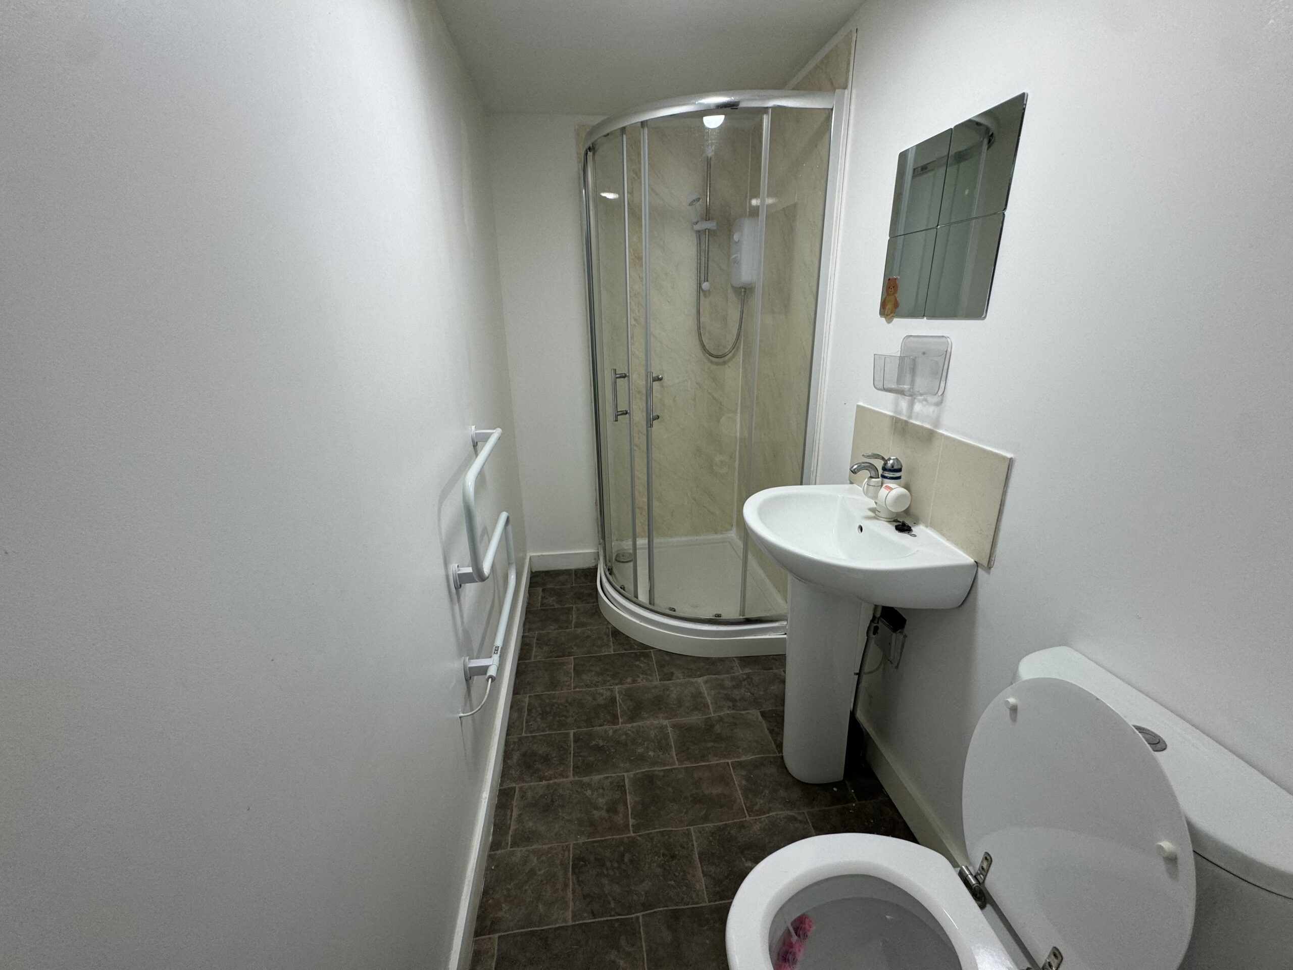
The bedroom and living spaces feature minimalist design elements, providing a blank canvas for personalisation and versatile use. The bathroom continues the modern theme with a walk-in shower, sleek glass enclosure, and elegant tiled finishes, enhanced by a wall-mounted mirror for added practicality. Ample natural light and contemporary finishes create an inviting environment ideal for singles or couples seeking a stylish home. The property’s exterior offers valuable off-road parking, ensuring convenience for residents or guests. With its solid two-story brick construction and efficient use of space, this flat presents an excellent opportunity for those looking for a low-maintenance, high-quality living environment. Perfect for first-time buyers, professionals, or investors, this property combines modern amenities with functional design, all within a residential setting.
Disclaimer
These property particulars are provided in good faith but do not form part of any offer or contract. All descriptions, images, floor plans, and measurements are for general guidance only and may not be accurate. Winn Estates has not tested any services, systems, or appliances and offers no warranty as to their condition. Buyers or tenants must verify all information independently, including legal title, tenure, planning permissions, and council tax bands. Floor plans are not to scale and may not reflect the current layout. We accept no liability for any loss arising from reliance on these details. Information is subject to change without notice.
Key features
- Laminate flooring
- Selection of flats available
- Laundry Room
- Available Immediatley
- Neutral decor throughout
- Off street parking (additional cost)
- Great Transport links
Book a viewing
Complete this form to book a viewing of this property. Please provide your contact details, preferred date and time and we’ll get back to you soon.
Alternatively, please give us a call or send us an email:
201 Church Road
Hove BN3 2AB
*required field


