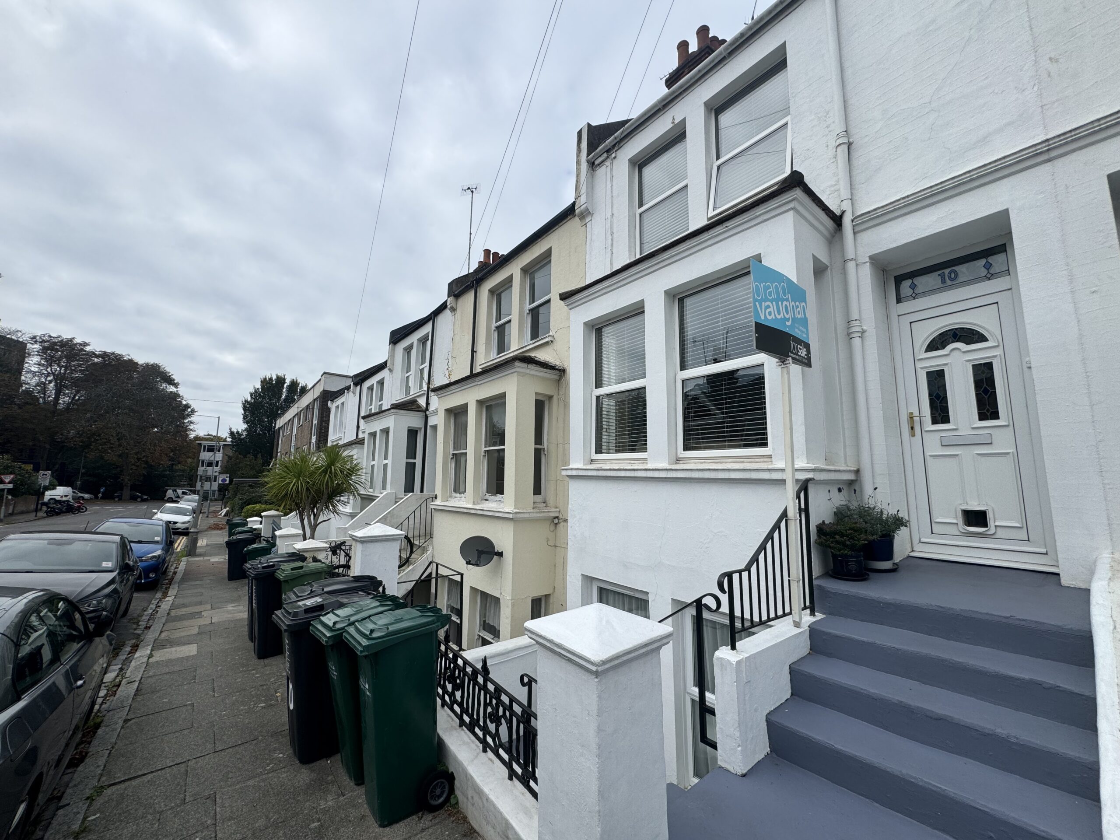
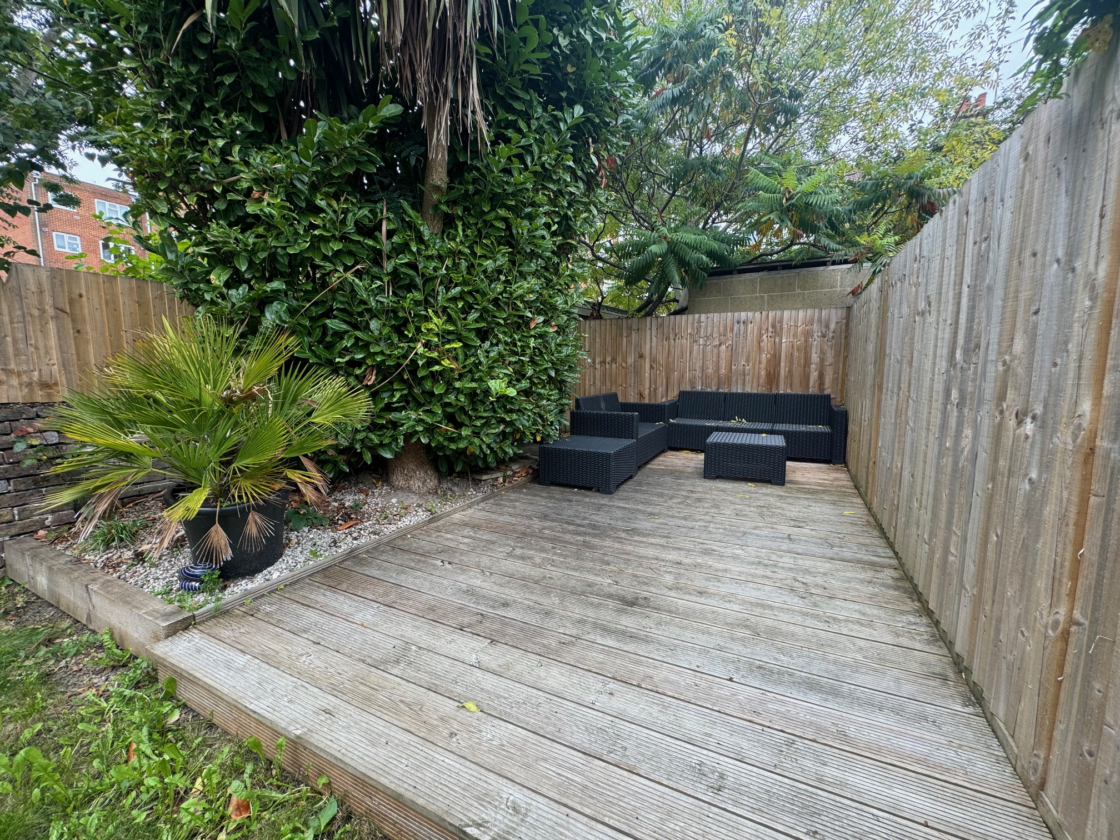
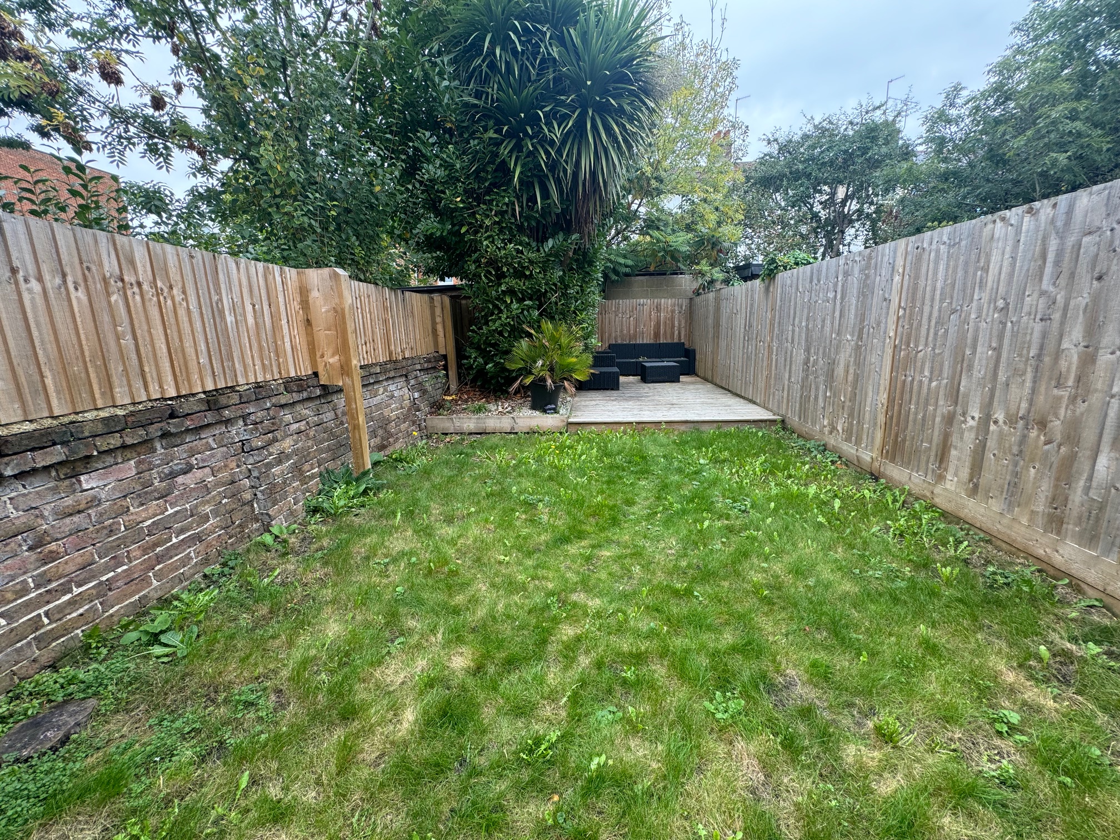
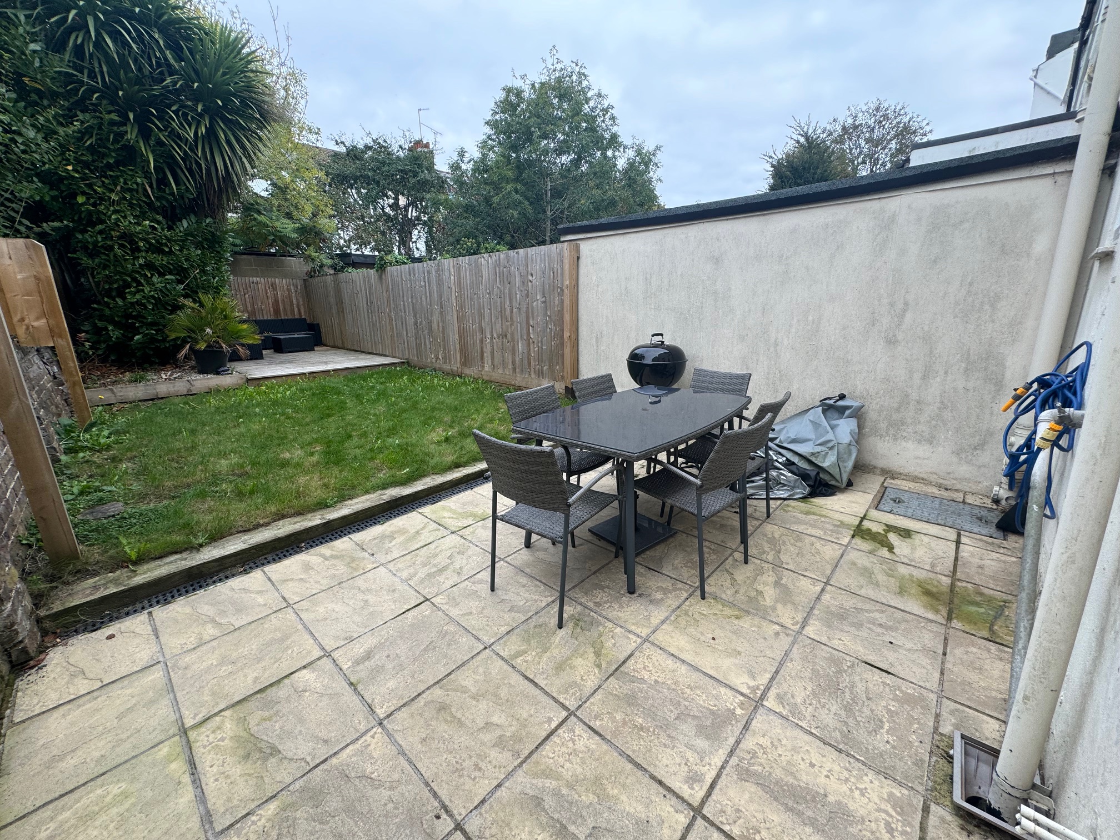
Offering a unique blend of period charm and modern comfort, this one-bedroom flat features an open plan living area, a beautifully landscaped private garden, modern kitchen and luxurious bathroom.
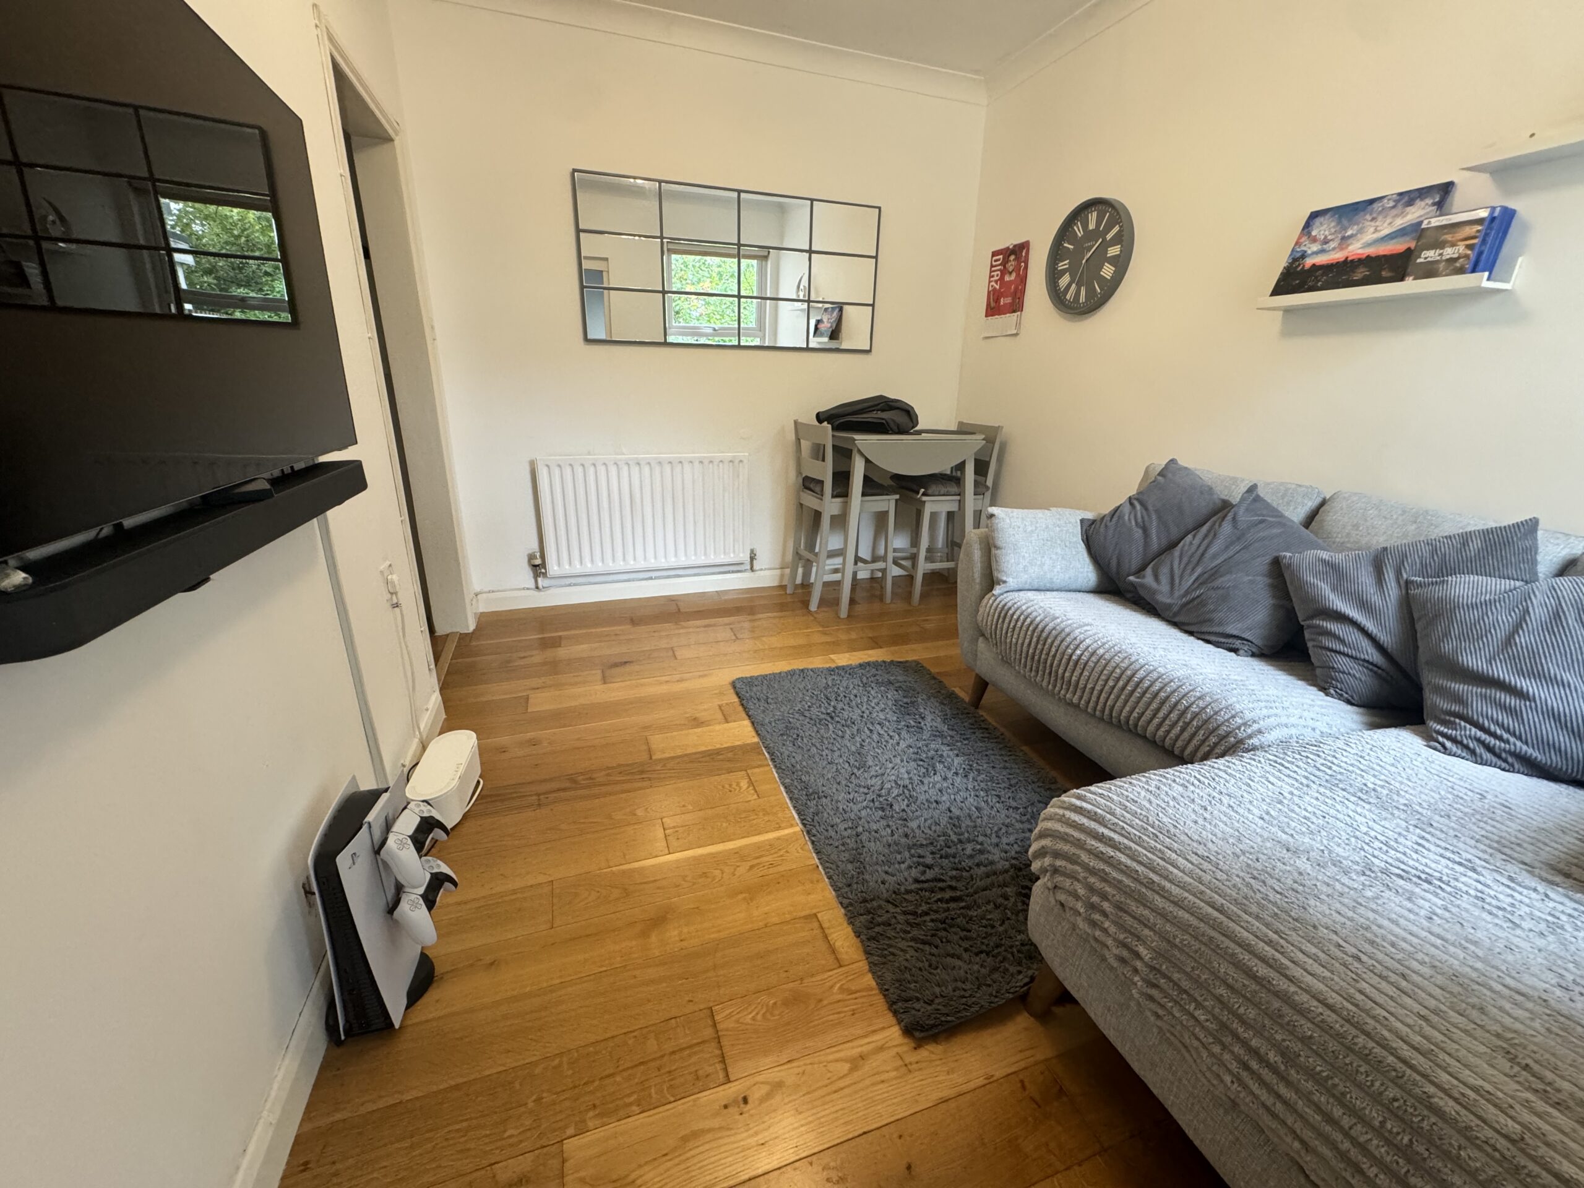
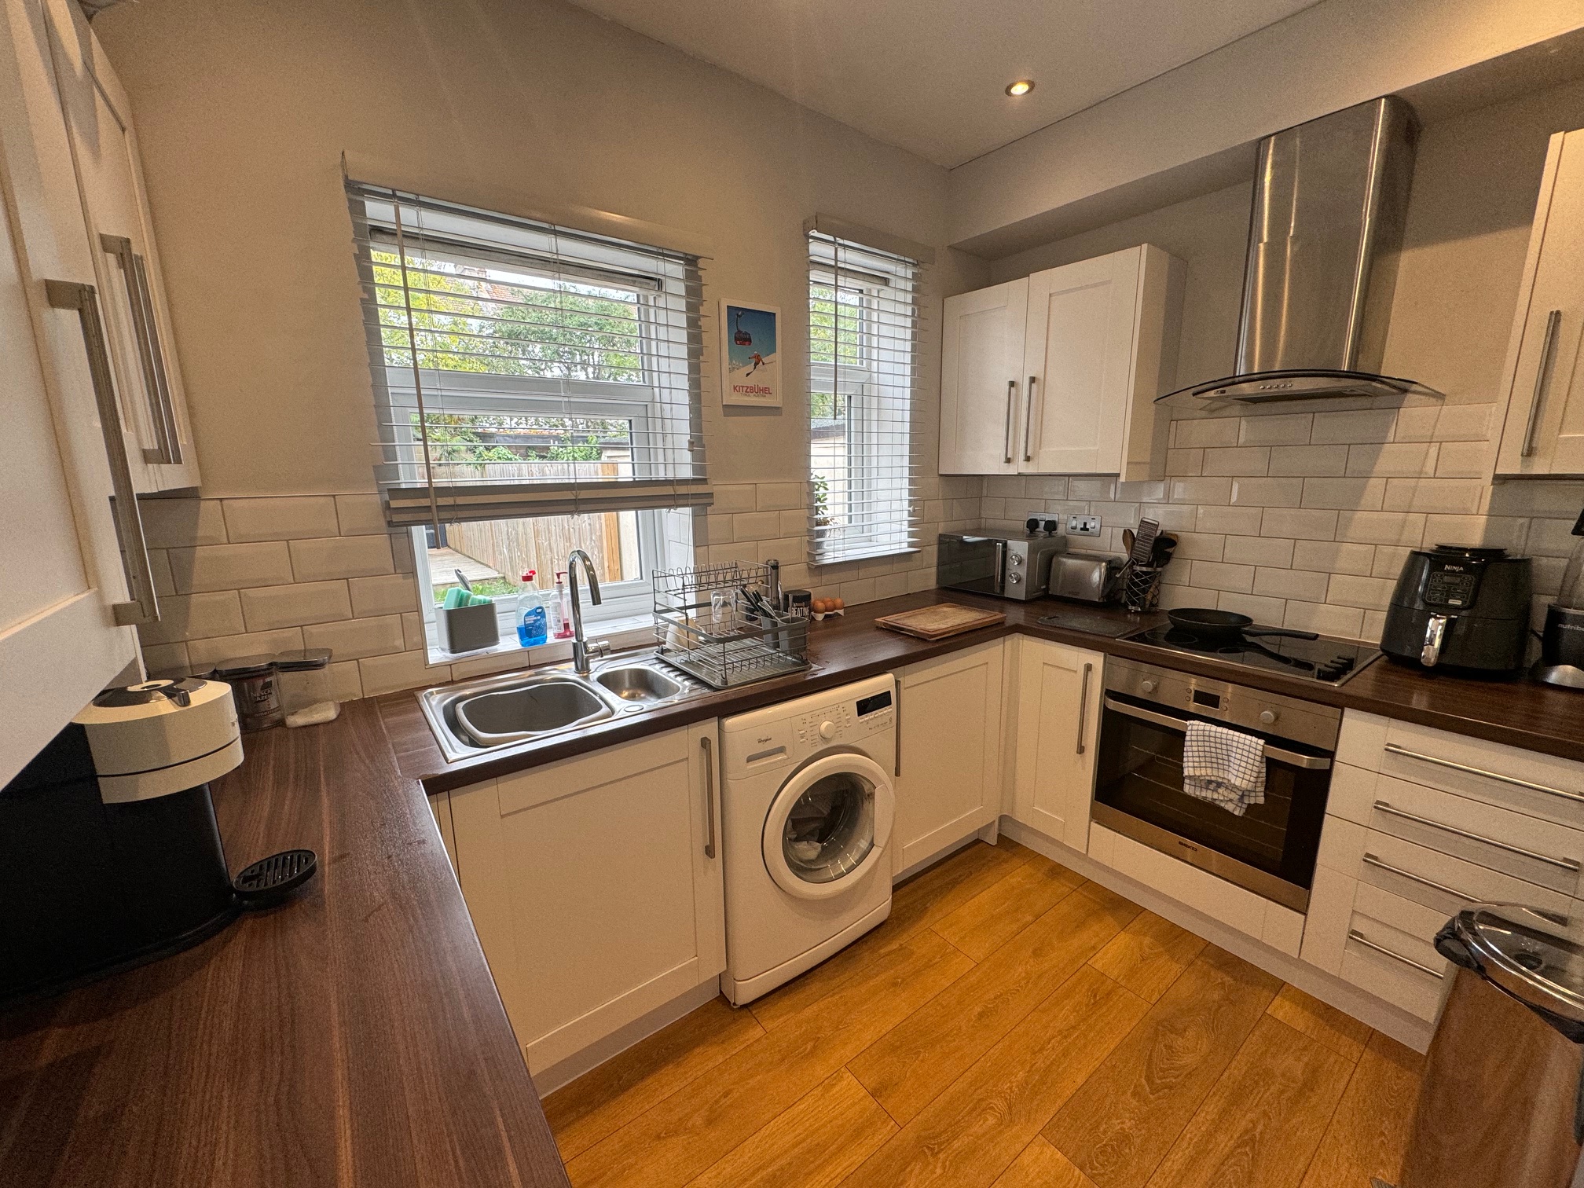
Presenting a truly distinctive one-bedroom flat that seamlessly blends period charm with contemporary comfort. This property is defined by its inviting open plan living area, where beautiful hardwood flooring and large bay windows flood the space with natural light. The living space offers a cosy sofa area and a modern wall-mounted TV, creating the perfect setting for relaxation or entertaining guests. The kitchen is thoughtfully designed with sleek modern units, integrated appliances, warm wooden countertops, and a stylish subway tile backsplash, all enhanced by ample natural light for a welcoming atmosphere.
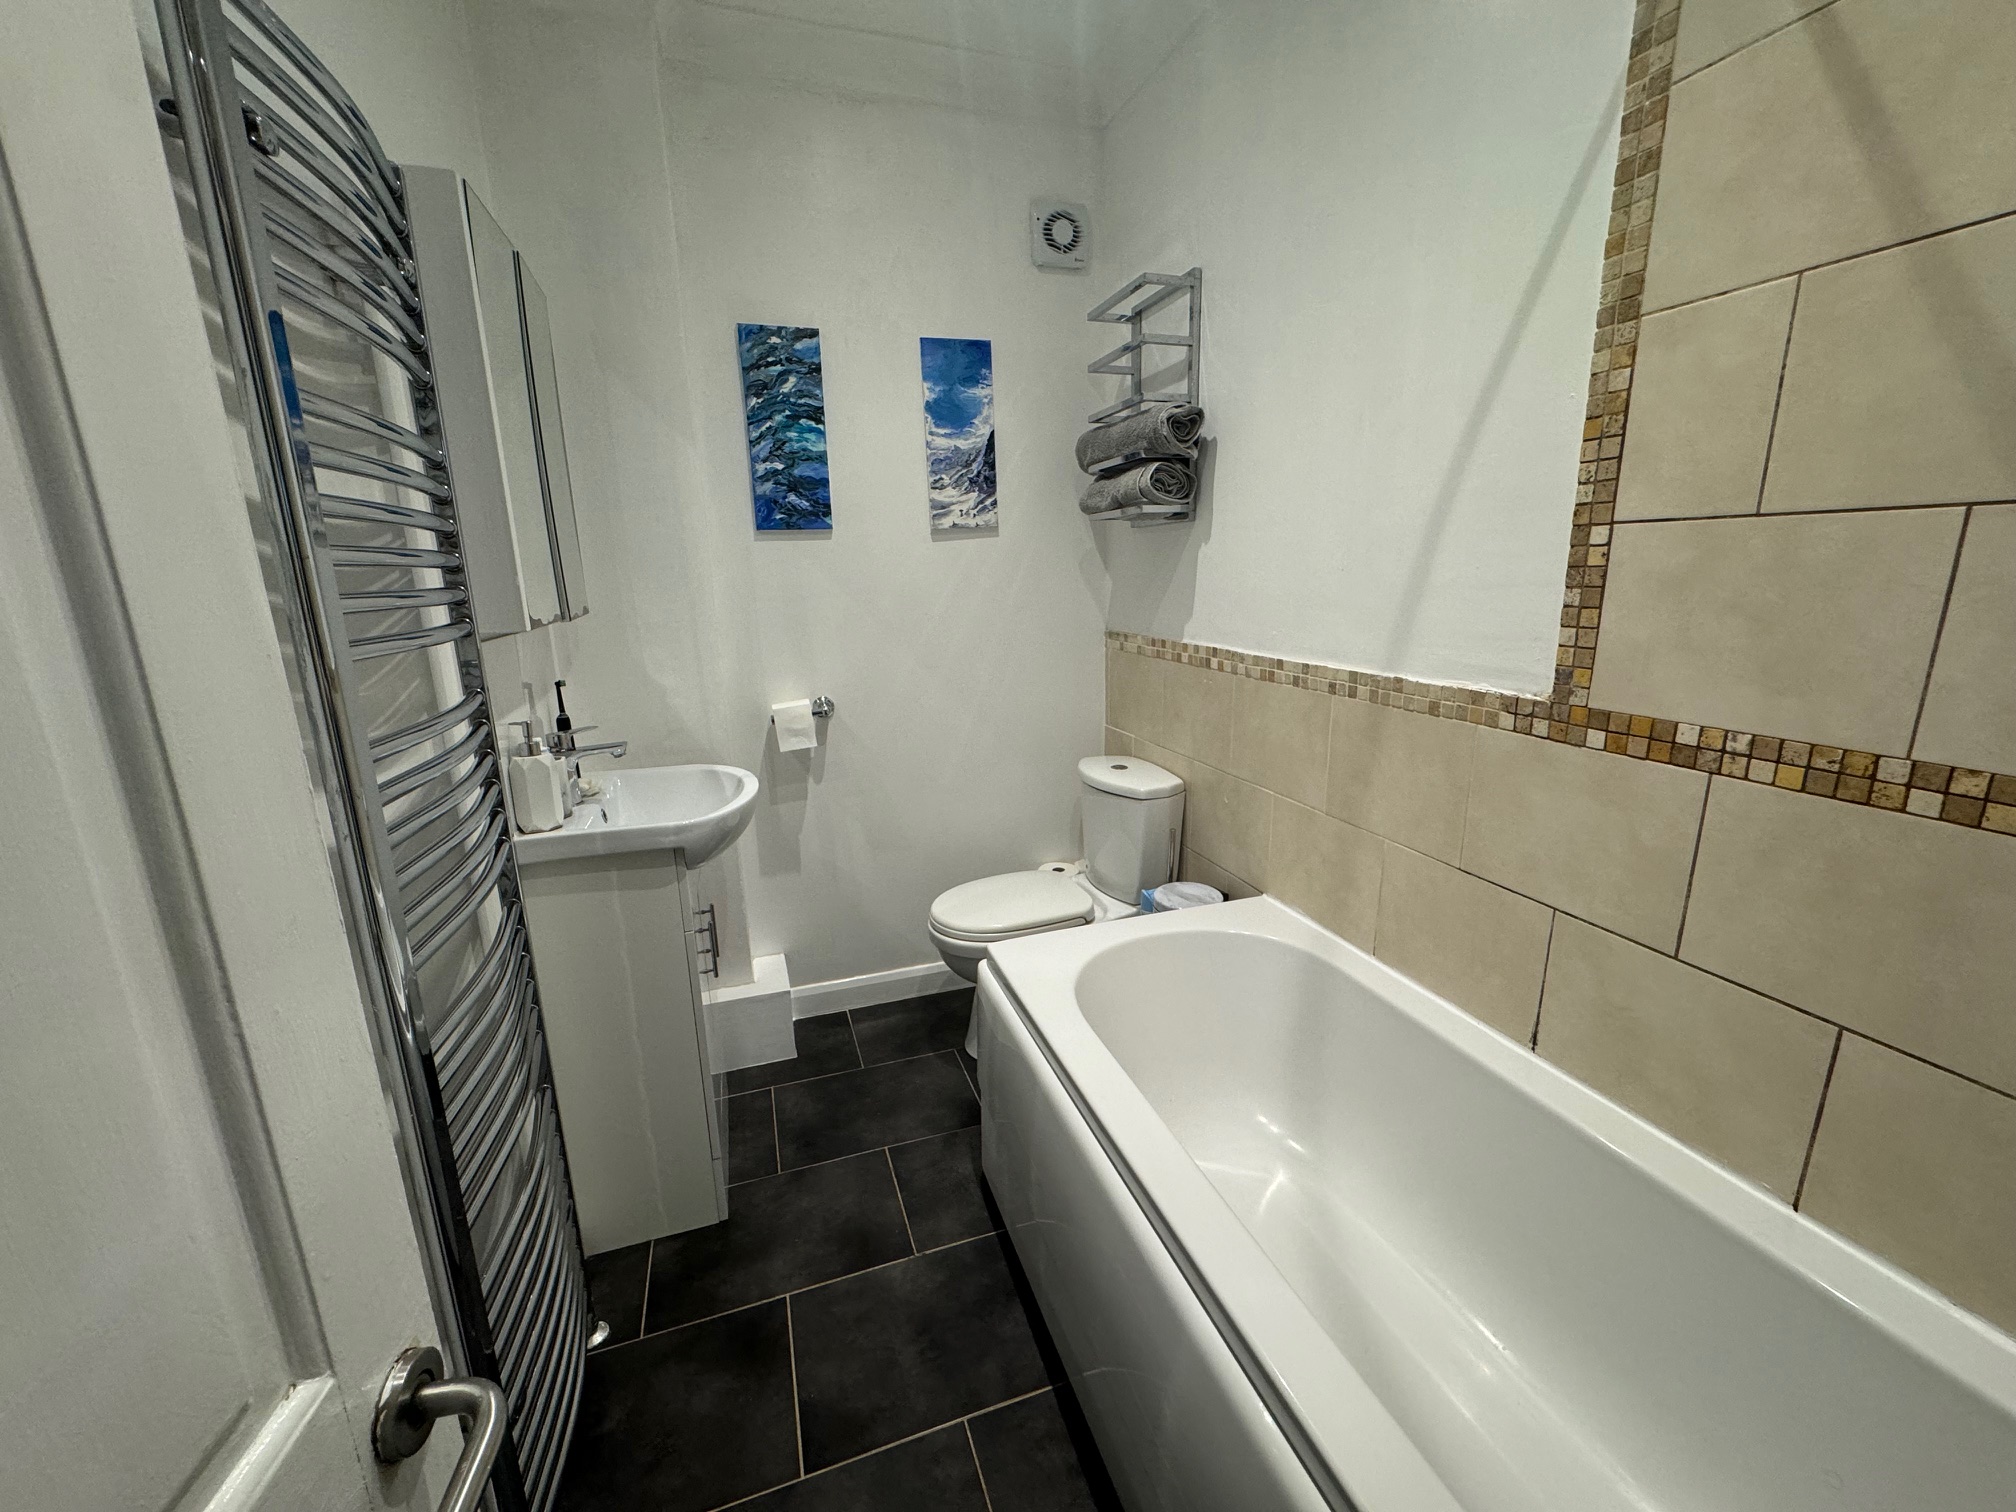
Step through the private entrance to discover a generous private garden, beautifully landscaped with mature trees and a lush lawn, offering a true sanctuary for outdoor living. The decked patio area and additional outdoor seating spaces are ideal for al fresco dining or tranquil evenings. The modern bathroom features tiled walls, a heated towel rail, and a comfortable bath-tub, providing a luxurious and functional retreat. Thoughtful touches such as built-in storage and basement access maximise practicality, while the property’s period character, including classic bay windows, adds undeniable kerb appeal. For added convenience, on-street parking is available. This exceptional flat is the perfect blend of style, comfort, and privacy, ready for its next discerning resident.
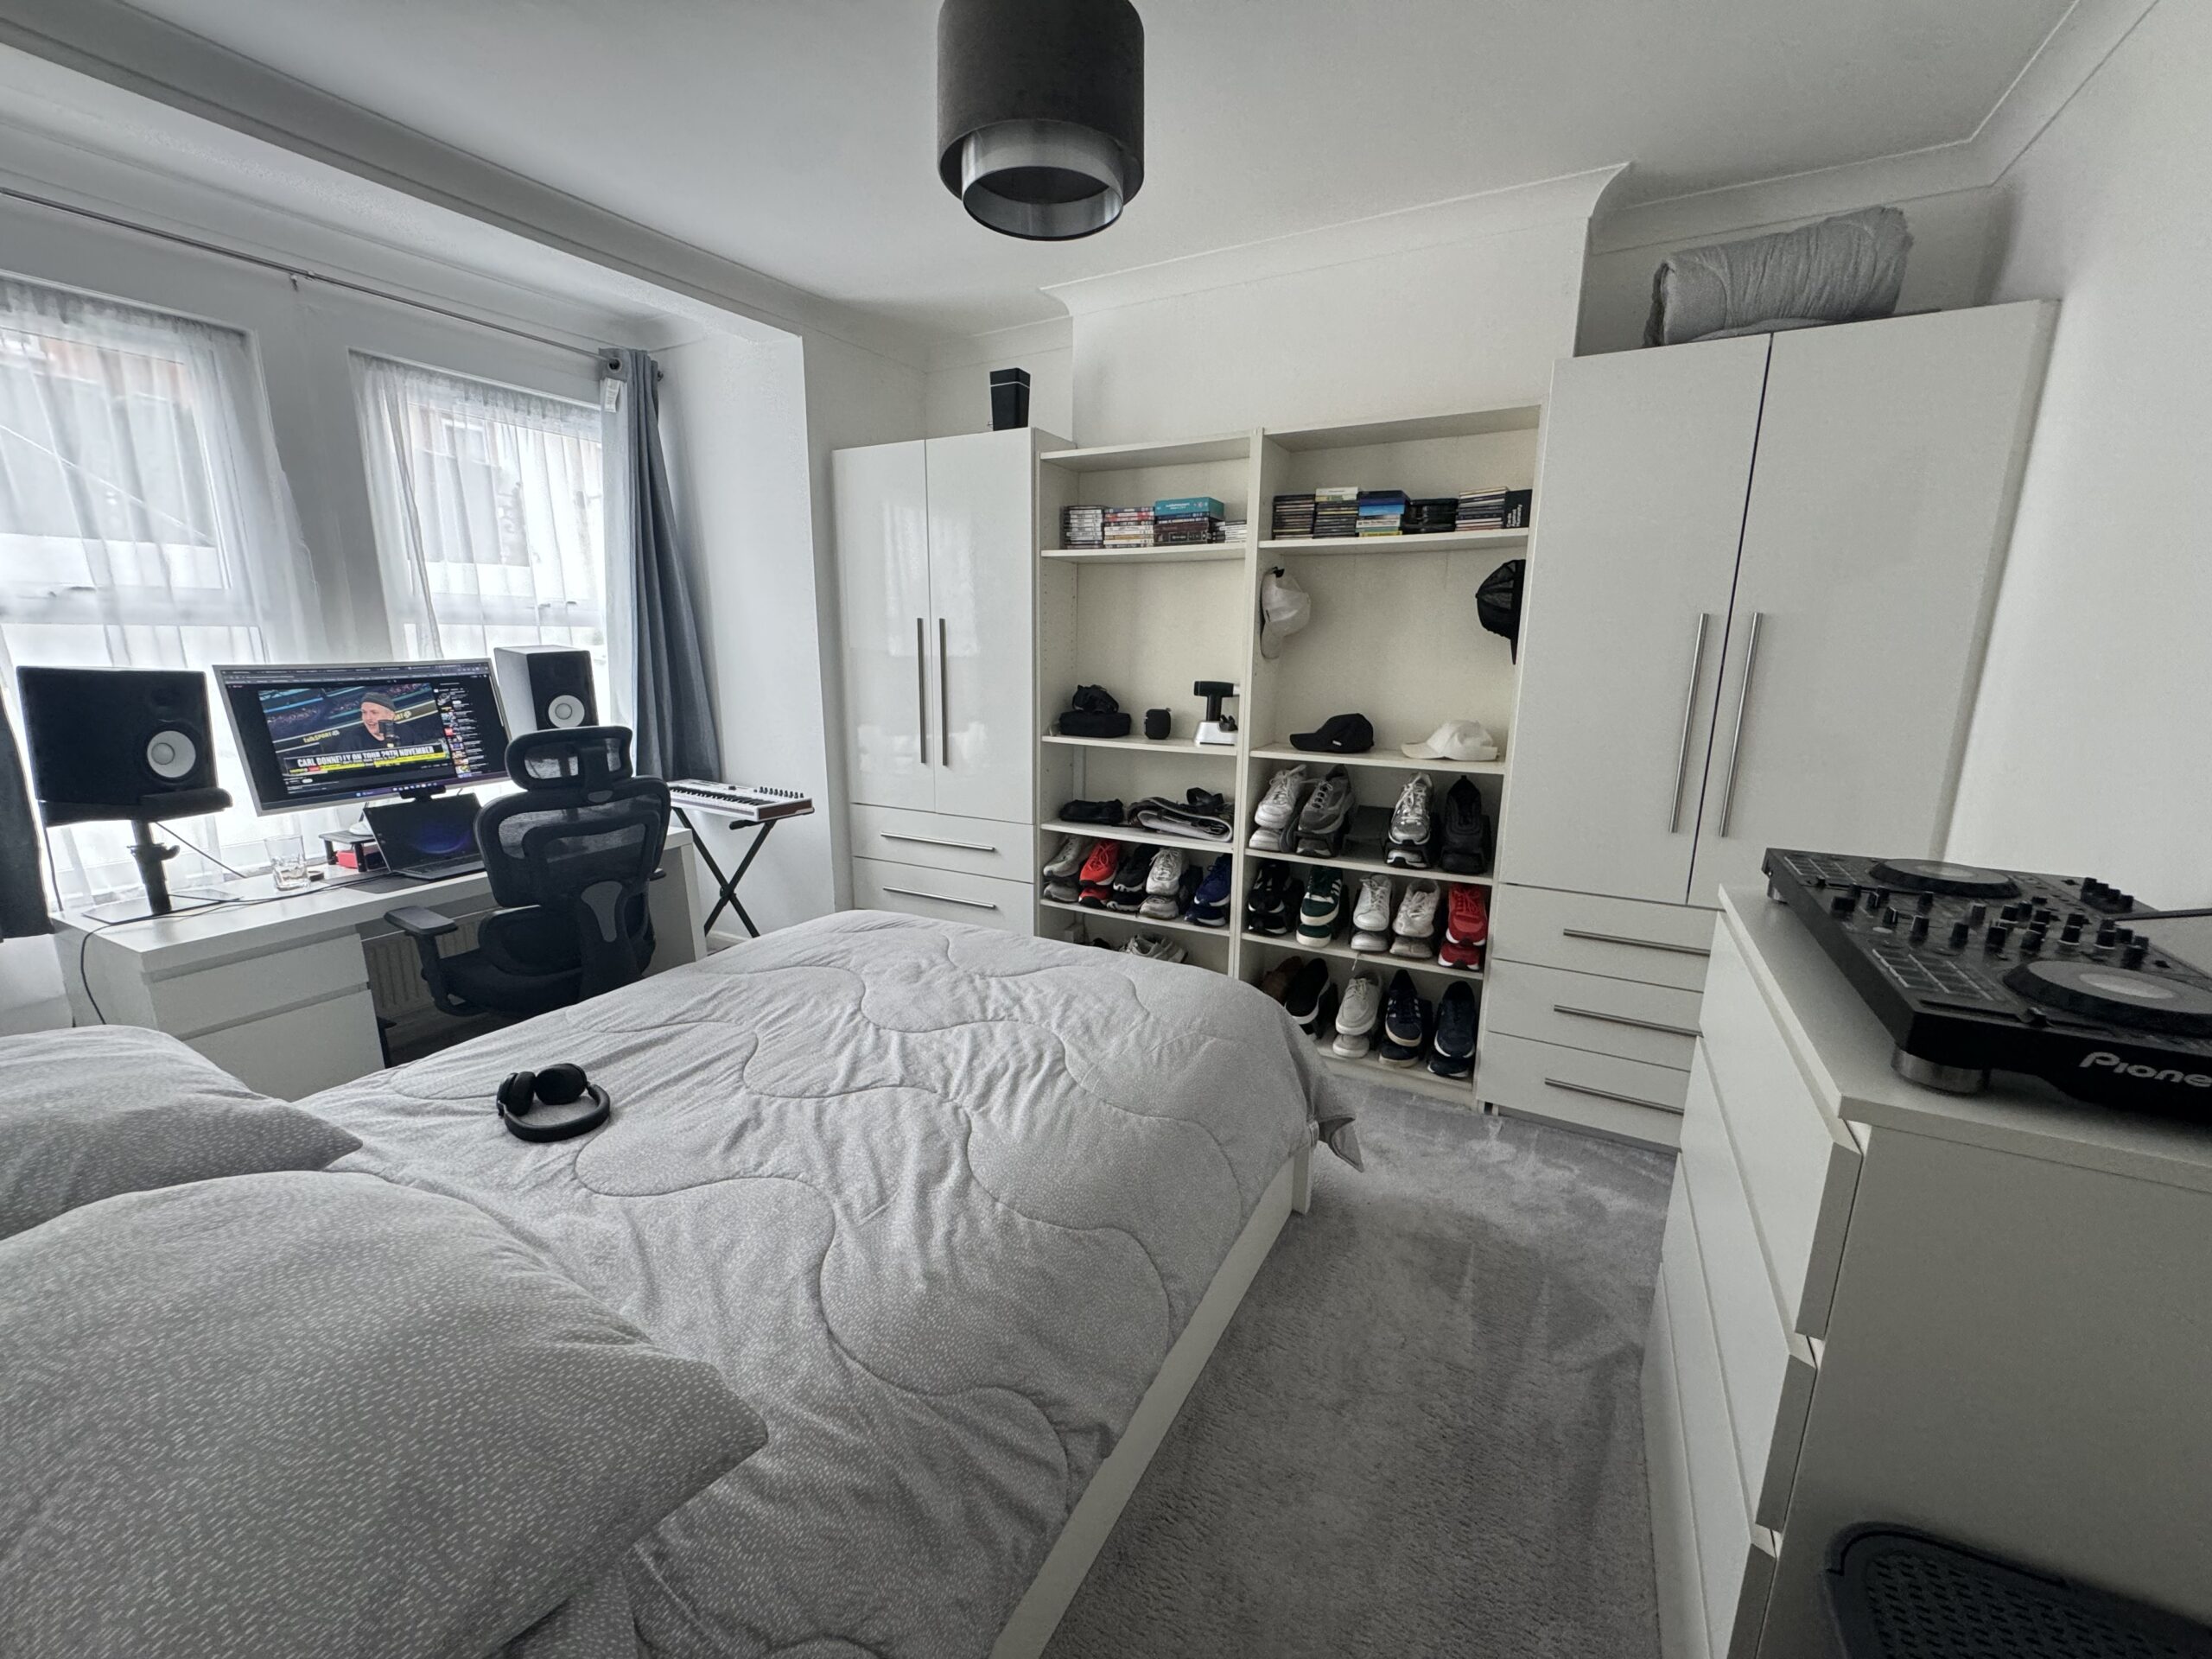
Bedroom 8' 11" x 14' 6" (2.72m x 4.42m)
Lounge Area 8' 11" x 11' 6" (2.72m x 3.51m)
Kitchen 8' 10" x 10' 8" (2.69m x 3.25m)
Disclaimer
These property particulars are provided in good faith but do not form part of any offer or contract. All descriptions, images, floor plans, and measurements are for general guidance only and may not be accurate. Winn Estates has not tested any services, systems, or appliances and offers no warranty as to their condition. Buyers or tenants must verify all information independently, including legal title, tenure, planning permissions, and council tax bands. Floor plans are not to scale and may not reflect the current layout. We accept no liability for any loss arising from reliance on these details. Information is subject to change without notice.
Key features
- Private garden
- Modern kitchen with integrated appliances
- Open plan living area
- Modern bathroom
- Ample built-in storage
- Period bay windows
- Private entrance
- On-street parking
- Available Early December
Book a viewing
Complete this form to book a viewing of this property. Please provide your contact details, preferred date and time and we’ll get back to you soon.
Alternatively, please give us a call or send us an email:
201 Church Road
Hove BN3 2AB
*required field


