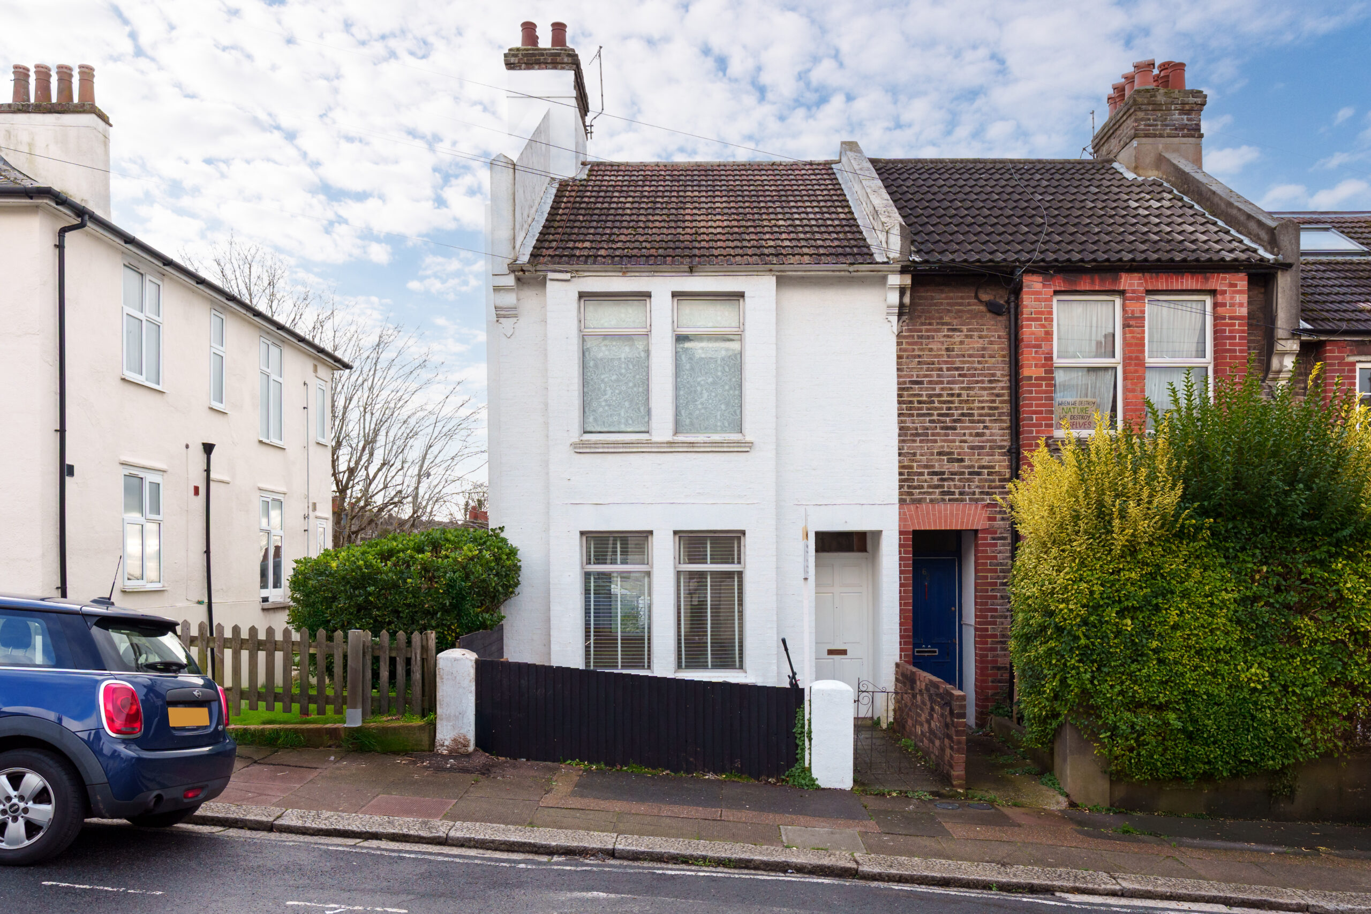
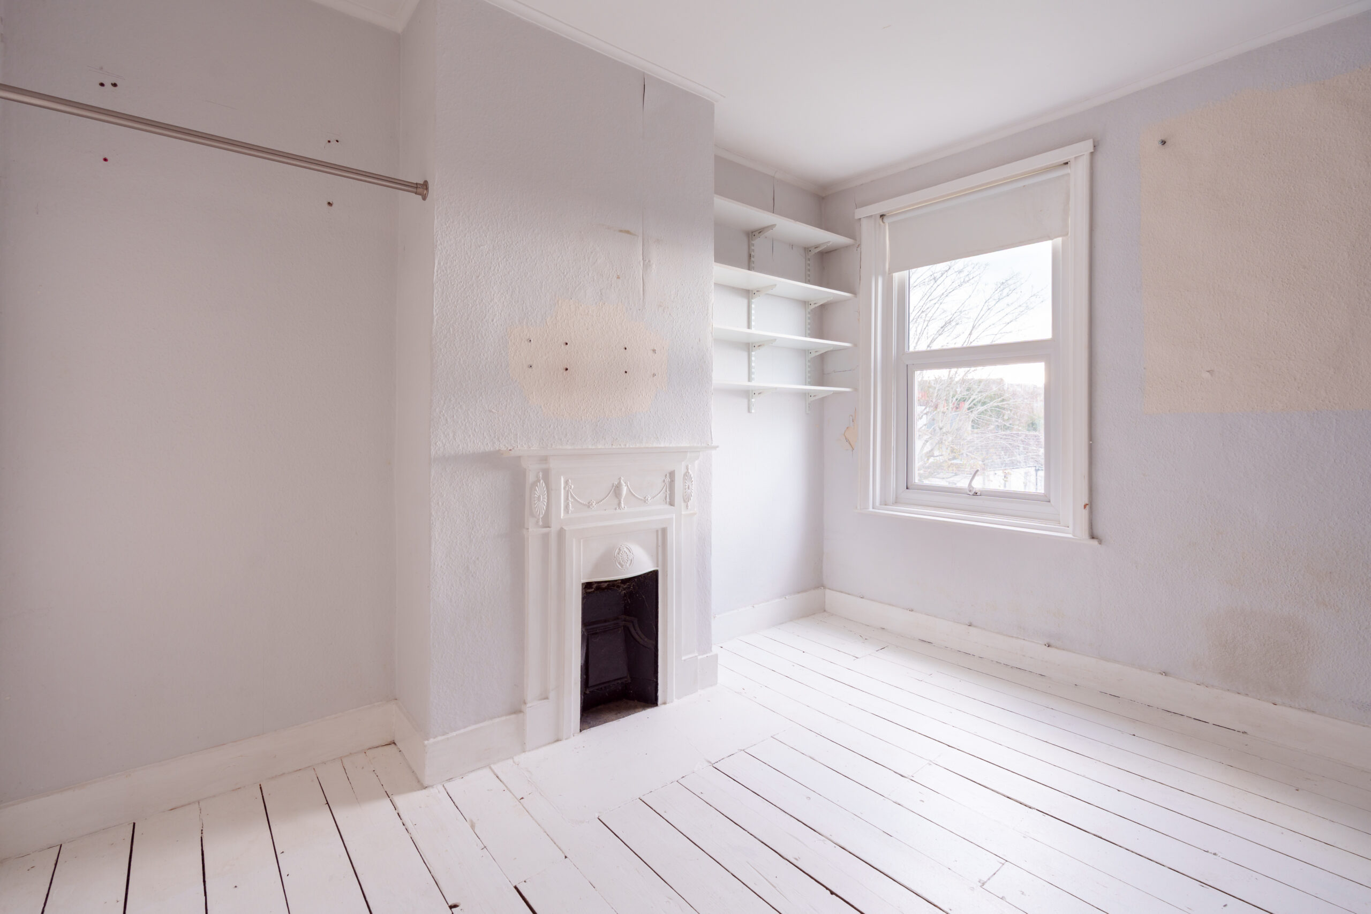
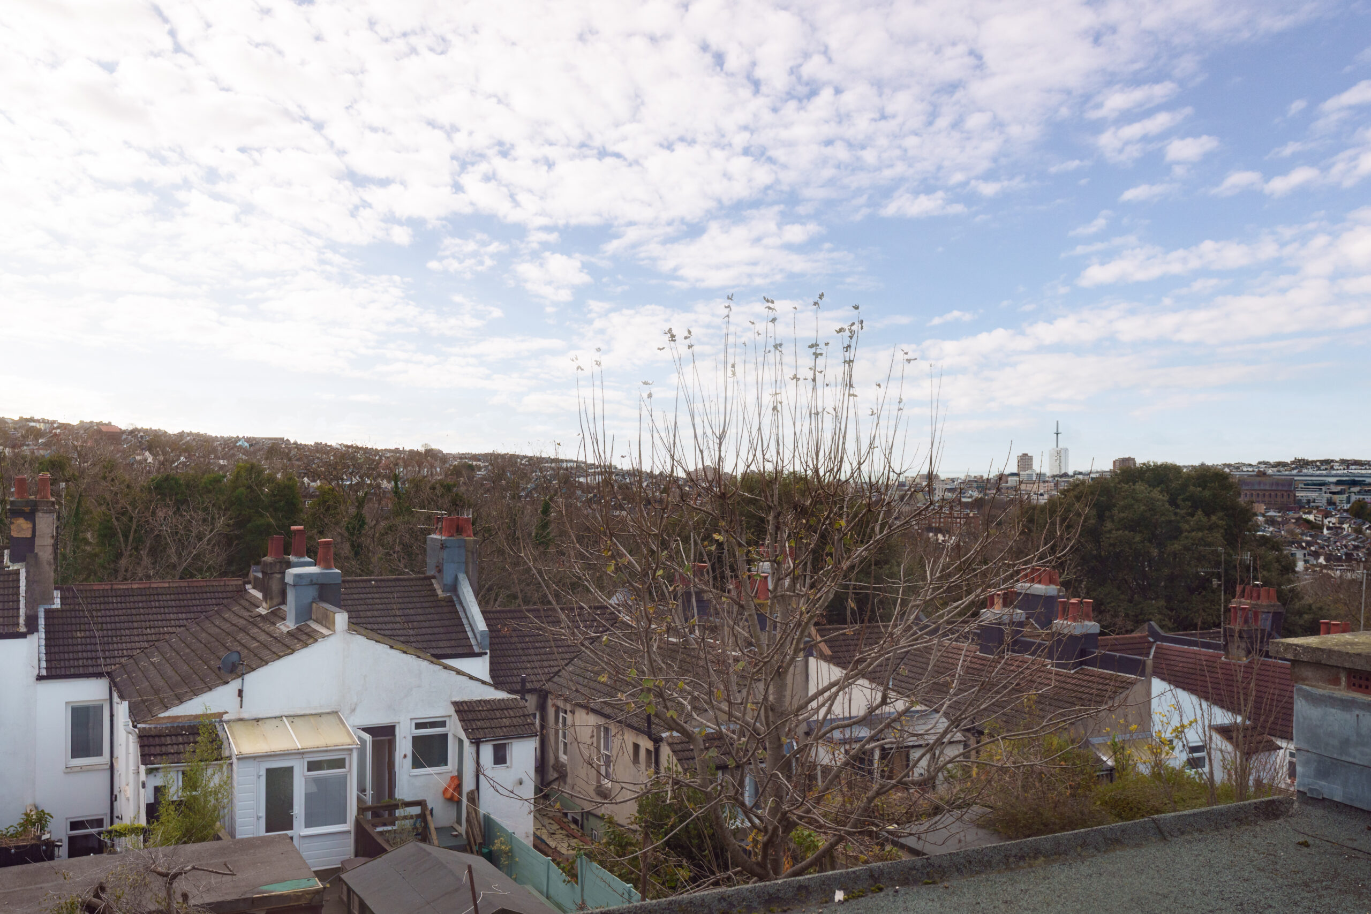
This charming 3-bed end terrace offers a bright reception room with decorative fireplaces, well-appointed bathroom, and modern kitchen leading to low-maintenance garden with panoramic views.
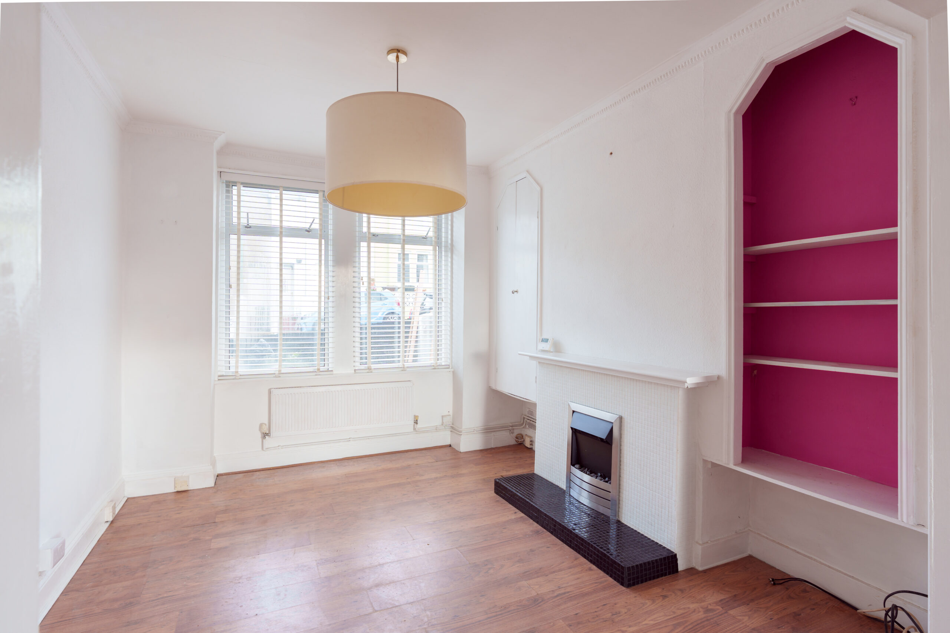
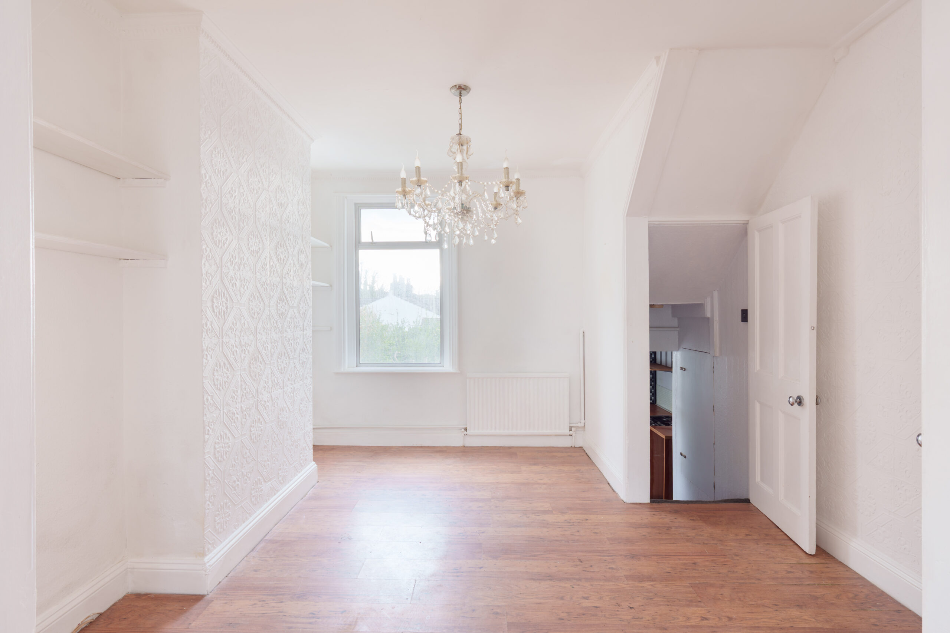
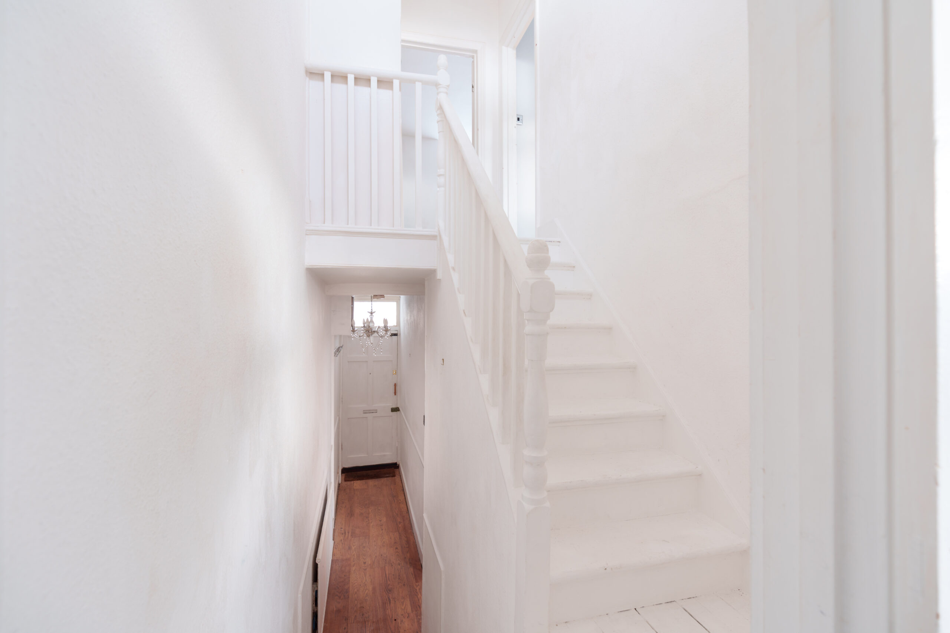
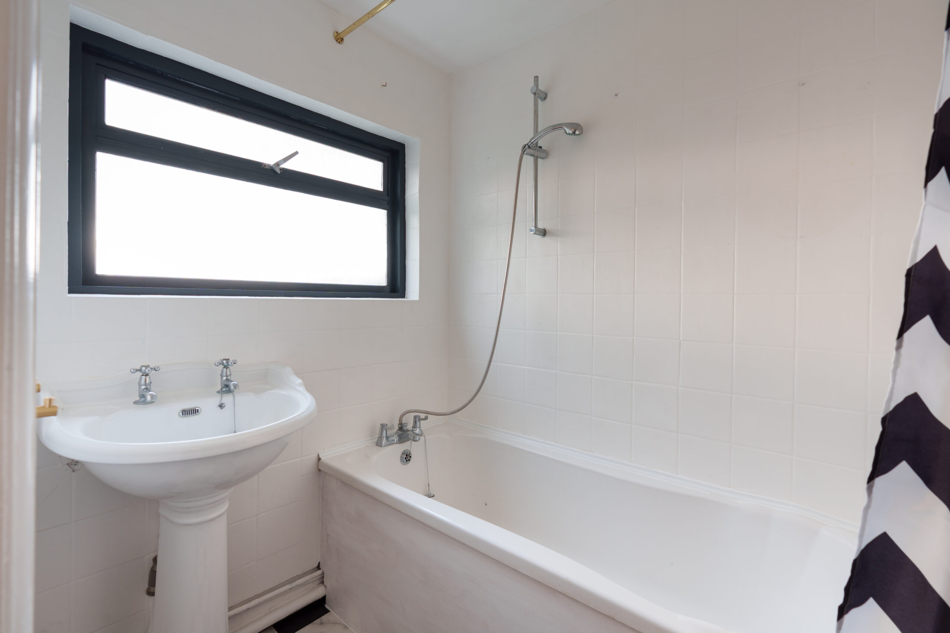
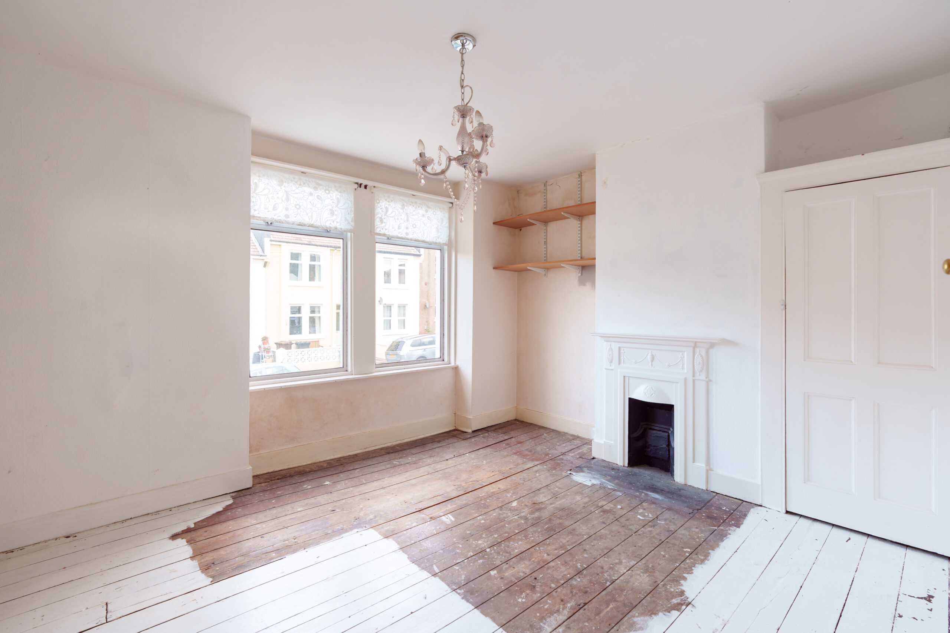
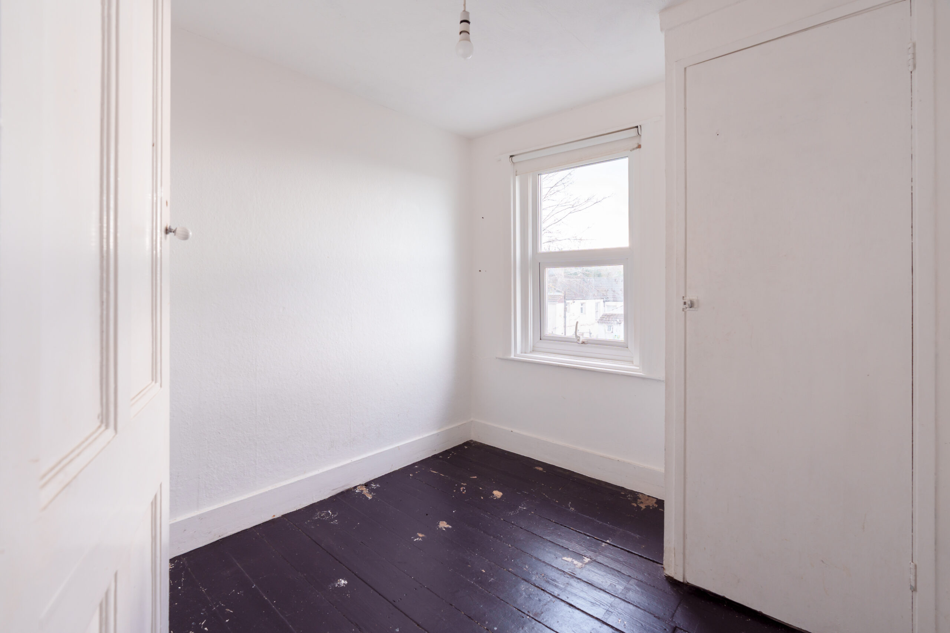
This three-bedroom end of terrace house seamlessly blends period charm with contemporary style, offering an inviting and versatile home ideal for modern living. The property opens into a bright entrance hallway with wood flooring throughout the ground floor, setting a refined tone that continues throughout. The spacious reception room is flooded with natural light from large bay windows, showcasing decorative fireplaces and built in shelving creating a perfect setting for relaxation or entertaining guests. The well appointed bathroom features a convenient shower over bath, W/C and wash basin. Each bedroom is thoughtfully designed, with neutral white decor and wood flooring, providing ample storage and a tranquil environment for rest or study.
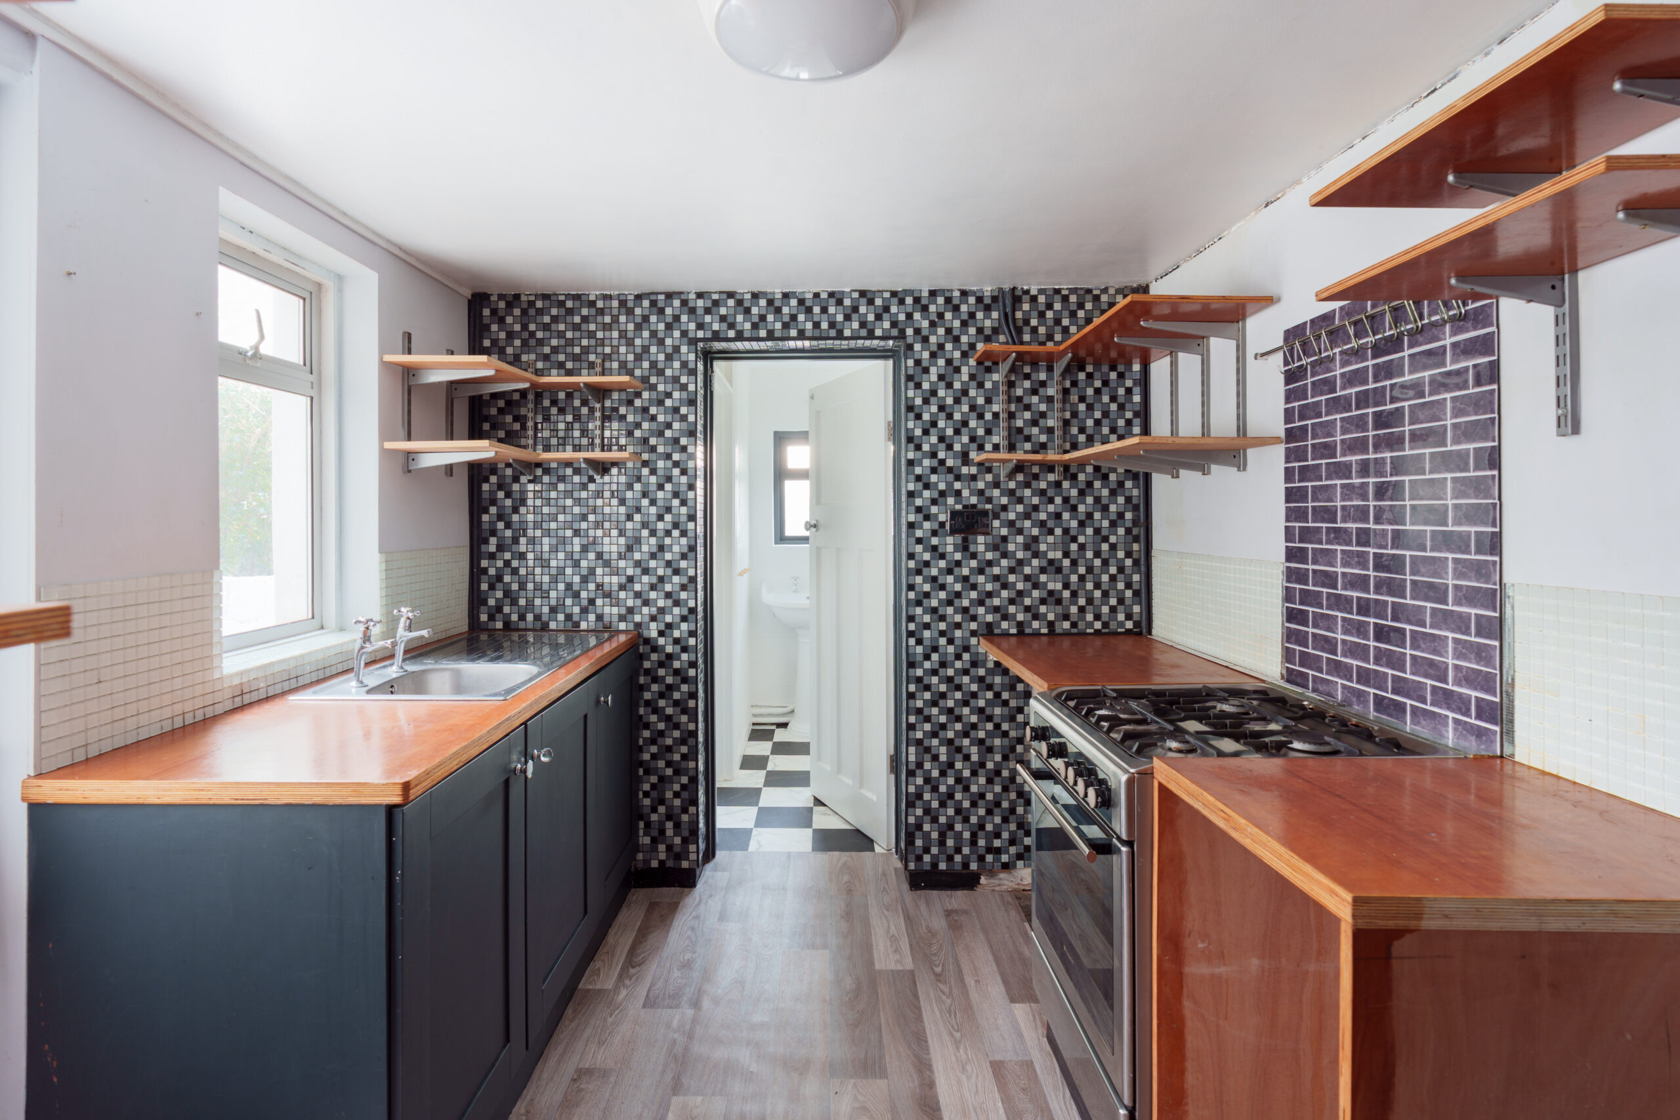
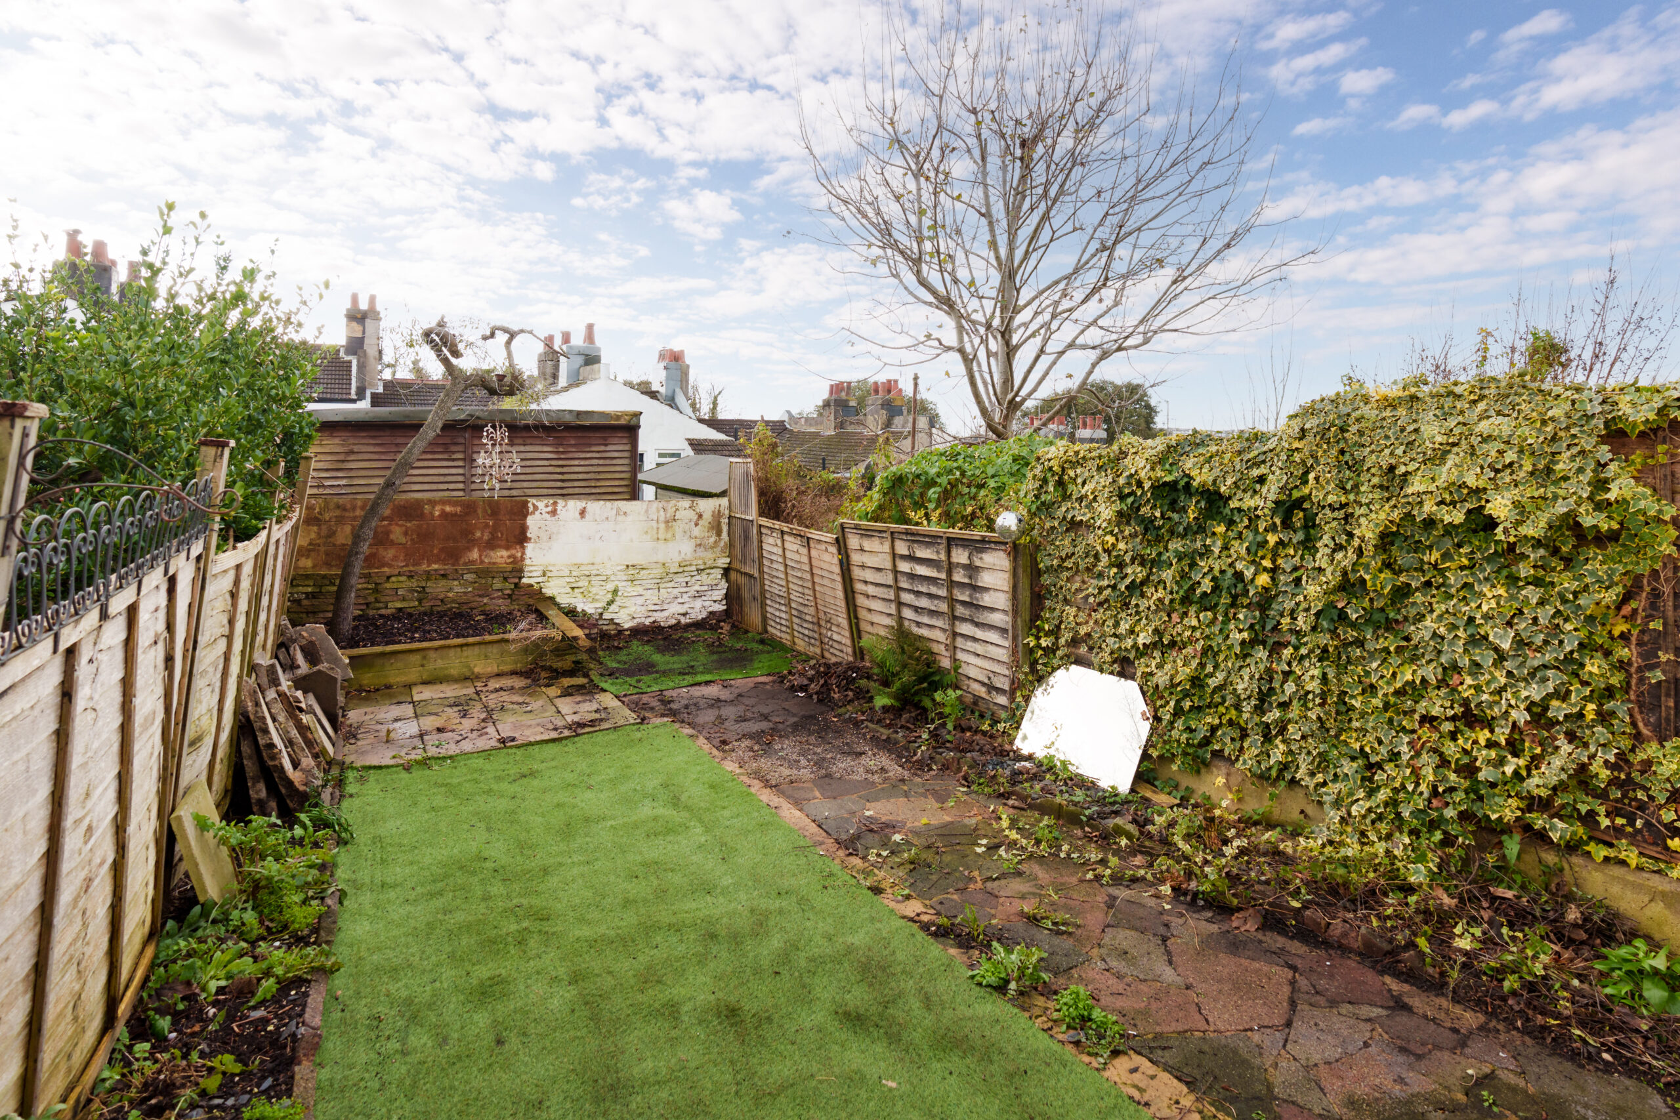
Further enhancing the appeal of this exceptional home is the kitchen, which boasts modern appliances, a unique tile splash back, warm wooden countertops, and practical open shelving ideal for both every-day living and culinary creativity. To the rear, a low-maintenance garden offers a blend of artificial turf and paved patio, perfect for relaxing or entertaining outdoors, complemented by privacy fencing and greenery. Panoramic views over the surrounding rooftops and distant cityscape add a sense of space and serenity, enriching the overall living experience. With its blend of timeless period features this property offers a rare opportunity for families and professionals seeking a stylish, functional, and welcoming home.
Bathroom 7' 9" x 5' 9" (2.35m x 1.76m)
Kitchen 8' 1" x 7' 10" (2.47m x 2.40m)
Lounge / diner 25' 3" x 11' 6" (7.70m x 3.50m)
Bedroom 1 11' 3" x 8' 8" (3.43m x 2.63m)
Bedroom 2 8' 2" x 7' 11" (2.48m x 2.41m)
Bedroom 3 13' 9" x 11' 11" (4.19m x 3.63m)
Disclaimer
These property particulars are provided in good faith but do not form part of any offer or contract. All descriptions, images, floor plans, and measurements are for general guidance only and may not be accurate. Winn Estates has not tested any services, systems, or appliances and offers no warranty as to their condition. Buyers or tenants must verify all information independently, including legal title, tenure, planning permissions, and council tax bands. Floor plans are not to scale and may not reflect the current layout. We accept no liability for any loss arising from reliance on these details. Information is subject to change without notice.
Key features
- End of terrace family home
- Three bedroom
- Decorative and period fireplaces
- Modern kitchen with appliances
- Private garden with patio area
- No Chain
Book a viewing
Complete this form to book a viewing of this property. Please provide your contact details, preferred date and time and we’ll get back to you soon.
Alternatively, please give us a call or send us an email:
201 Church Road
Hove BN3 2AB
*required field


