
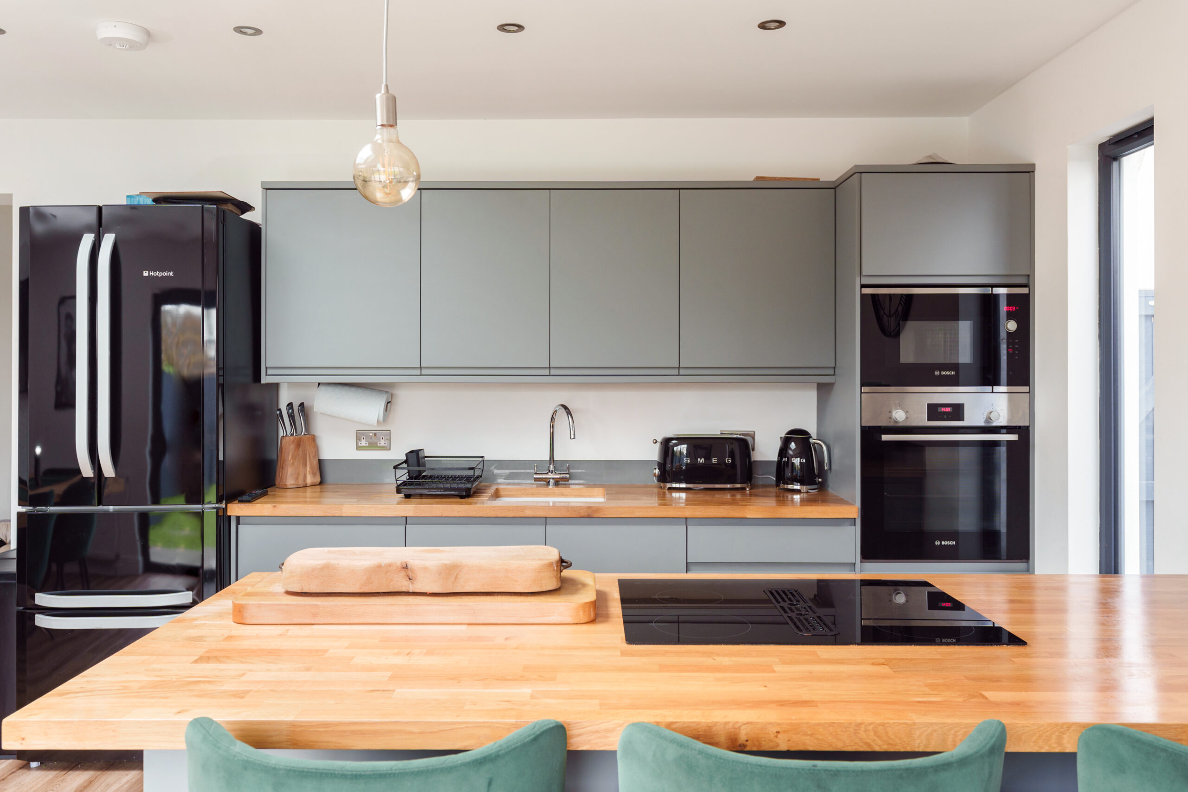
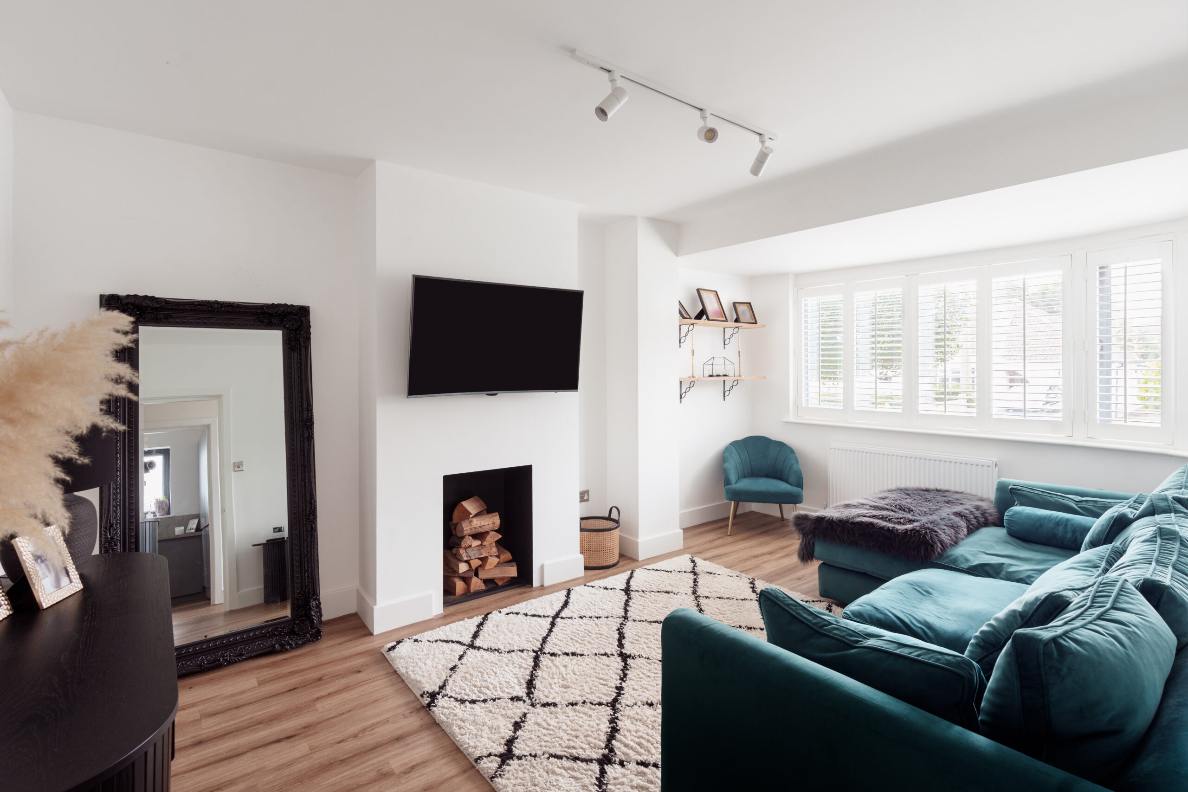
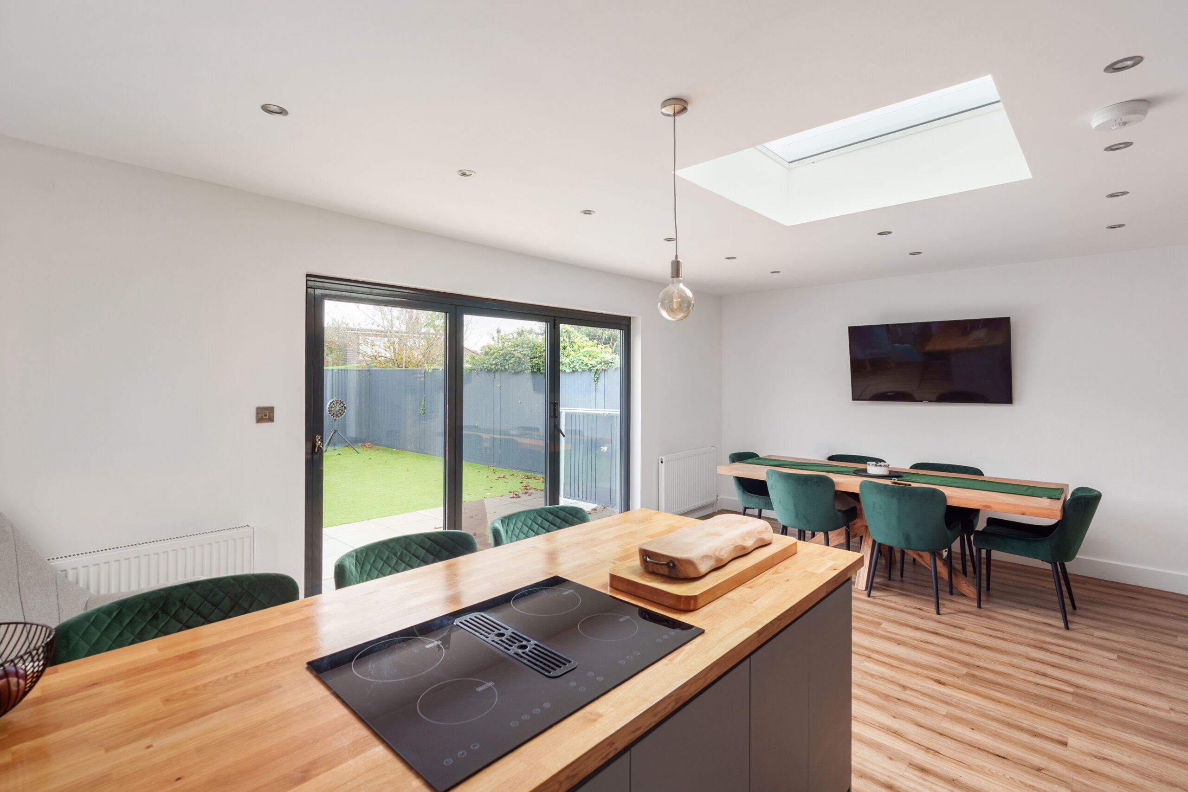
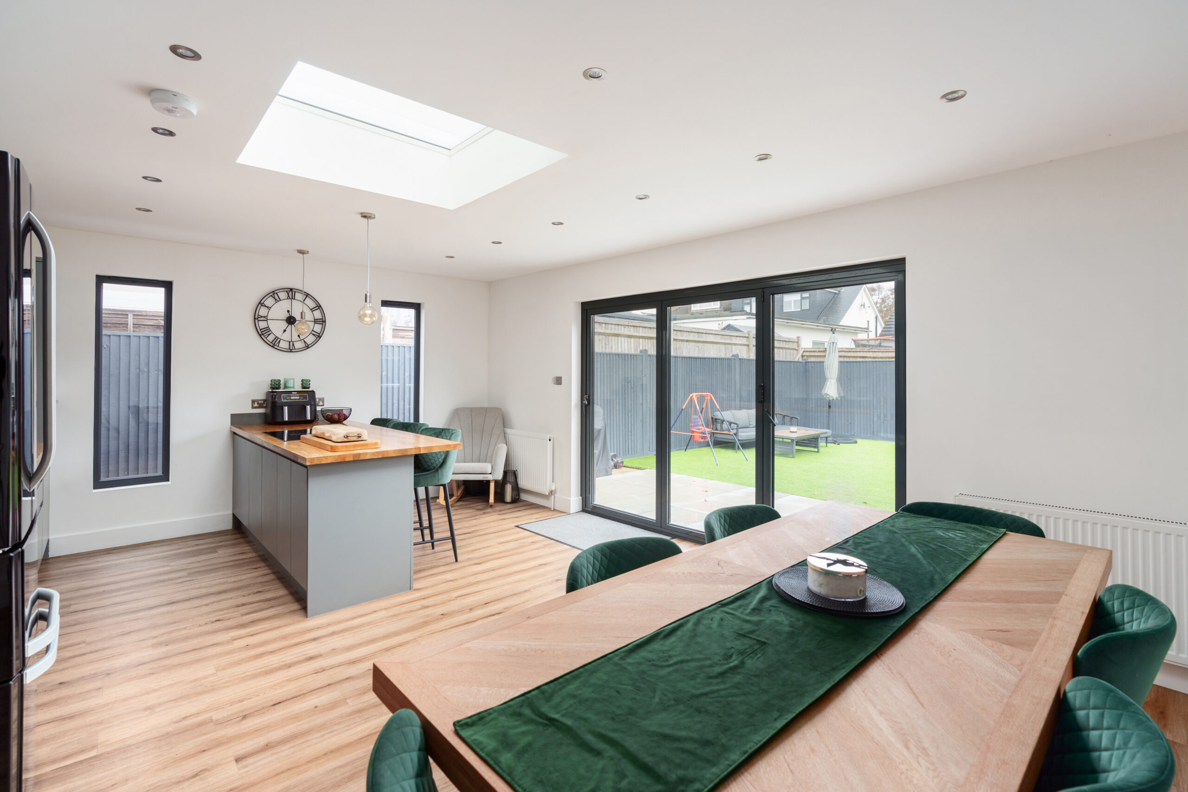


Exceptional modern living in this beautifully presented 3-bed, 3-bath semi-detached house. Spacious kitchen with island and bi-fold doors to landscaped garden. Stylish living room and bathrooms.
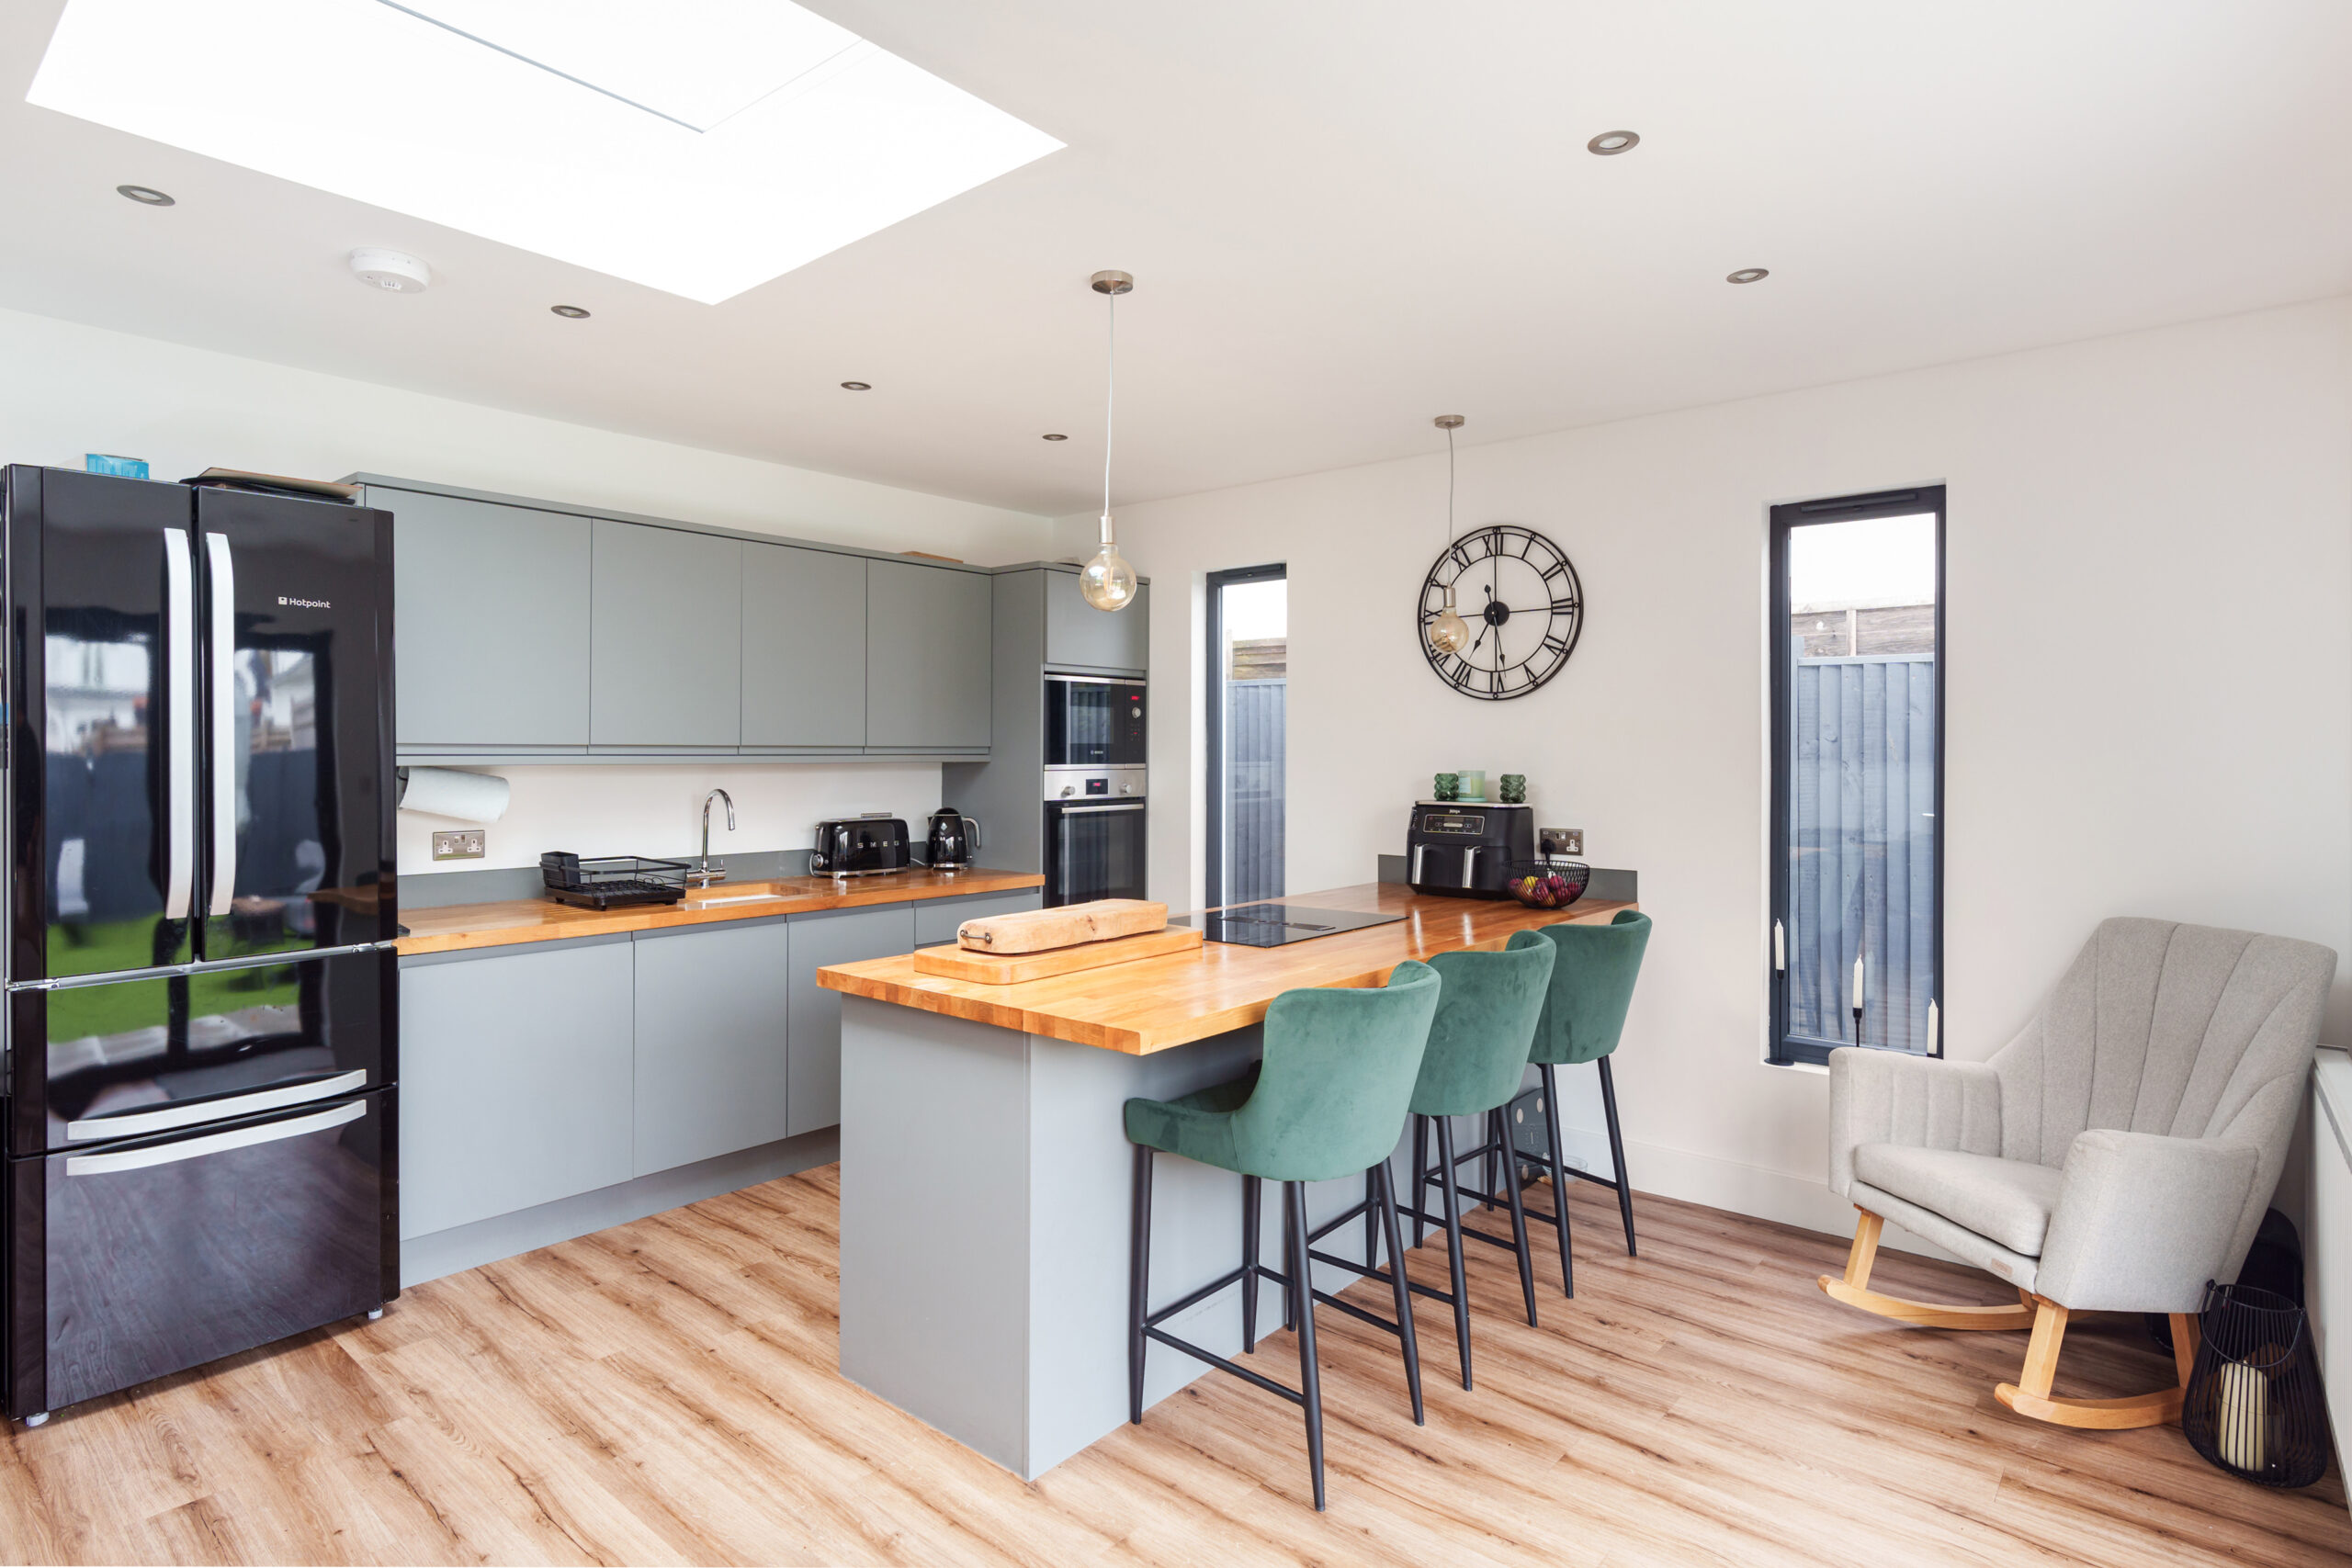
Experience exceptional modern living in this beautifully presented three-bedroom, three-bathroom semi-detached house. The heart of the home is a spacious open plan kitchen and dining area, thoughtfully designed with a stylish kitchen island and integrated appliances. Large skylights and expansive windows flood the space with natural light, while bi-fold and sliding doors offer seamless access to a landscaped private garden. The garden itself features a low-maintenance artificial lawn, a generous patio perfect for al fresco dining, and privacy fencing to create a tranquil outdoor retreat.
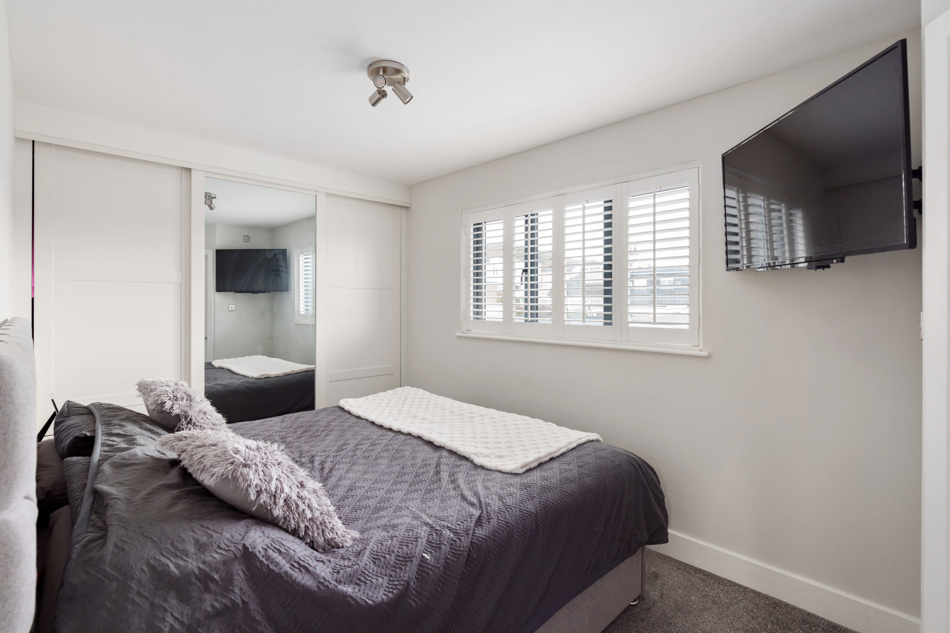
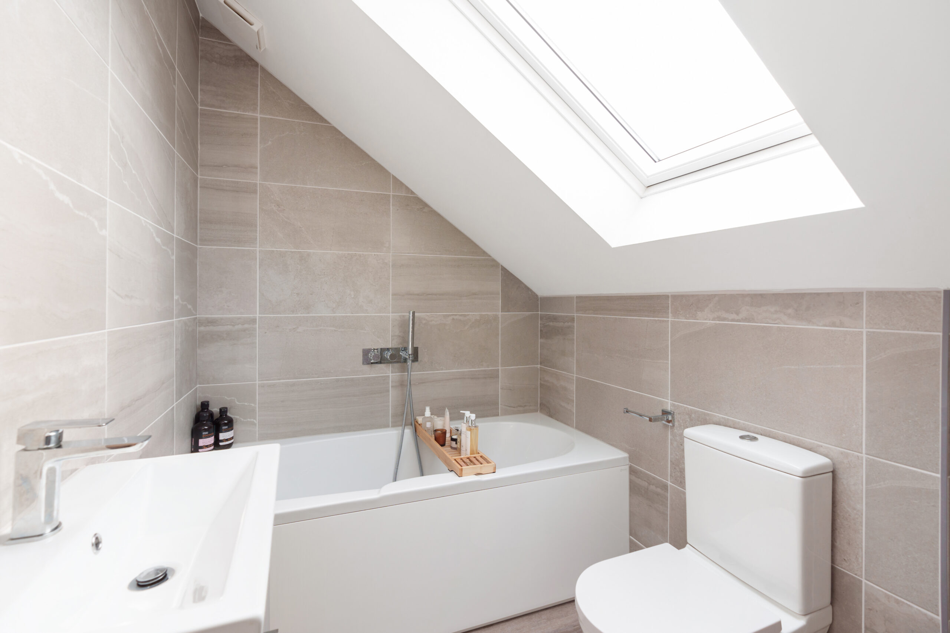
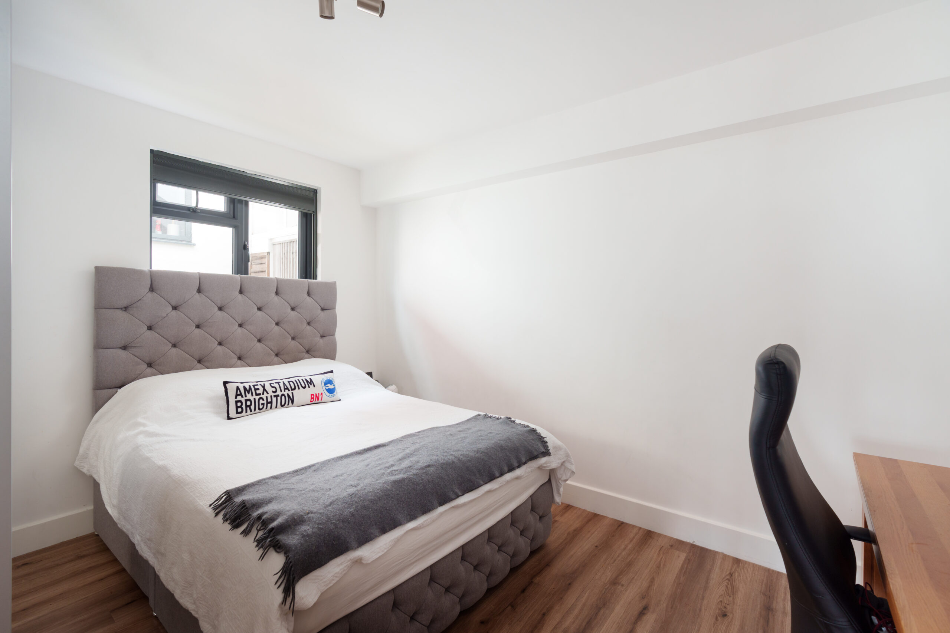
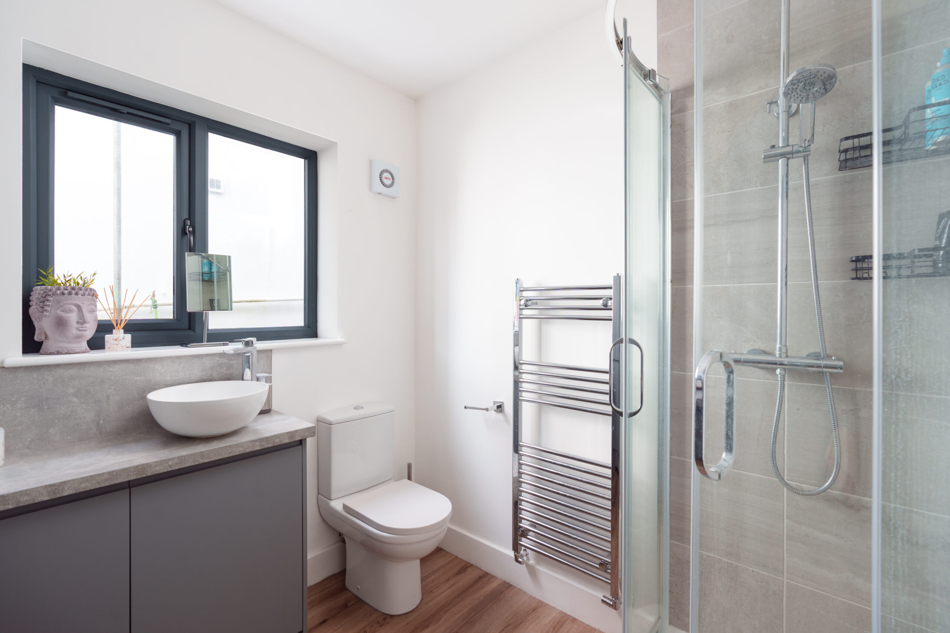
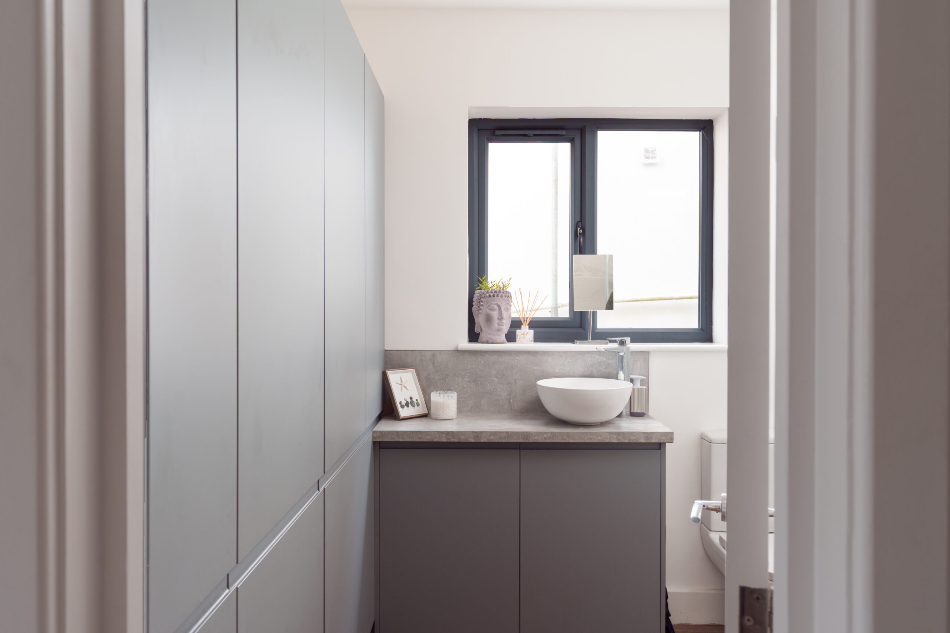
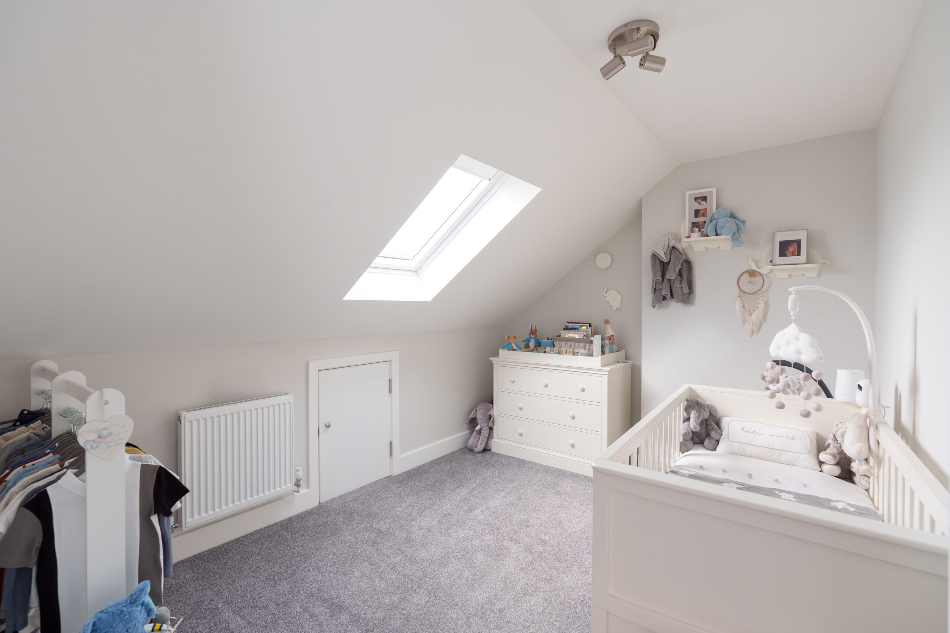
Inside, the property continues to impress with a contemporary living room highlighted by a sleek modern fireplace and elegant decor. The bedrooms benefit from built-in wardrobes and ample natural light, with a dedicated nursery offering custom storage and a Velux window. Both bathrooms are finished to a high standard, featuring a luxurious walk-in shower, a relaxing bath-tub, and modern fixtures throughout. Added conveniences include off-road parking and additional built-in storage, ensuring this home delivers both style and practicality for family life or entertaining guests.
Kitchen / Dining room 14' 4" x 19' 9" (4.38m x 6.03m)
Bedroom 1 10' 1" x 12' 2" (3.08m x 3.72m)
Study 6' 4" x 6' 9" (1.92m x 2.07m)
Living room 10' 11" x 16' 9" (3.33m x 5.10m)
Bedroom 2 8' 5" x 15' 1" (2.57m x 4.59m)
Bedroom 3 9' 6" x 12' 5" (2.89m x 3.78m)
Bathroom
Disclaimer
These property particulars are provided in good faith but do not form part of any offer or contract. All descriptions, images, floor plans, and measurements are for general guidance only and may not be accurate. Winn Estates has not tested any services, systems, or appliances and offers no warranty as to their condition. Buyers or tenants must verify all information independently, including legal title, tenure, planning permissions, and council tax bands. Floor plans are not to scale and may not reflect the current layout. We accept no liability for any loss arising from reliance on these details. Information is subject to change without notice.
Key features
- Spacious open plan kitchen dining area
- Modern kitchen island with seating
- Skylight and large windows for natural light
- Bi-fold and sliding doors to private garden
- Landscaped garden with patio and artificial lawn
- Contemporary bathrooms with walk-in shower and bath-tub
- Built-in storage and wardrobes
- Off-road parking
Book a viewing
Complete this form to book a viewing of this property. Please provide your contact details, preferred date and time and we’ll get back to you soon.
Alternatively, please give us a call or send us an email:
201 Church Road
Hove BN3 2AB
*required field


